






ANANTARA ALORA
Price on Request

Under Construction
Rera approved
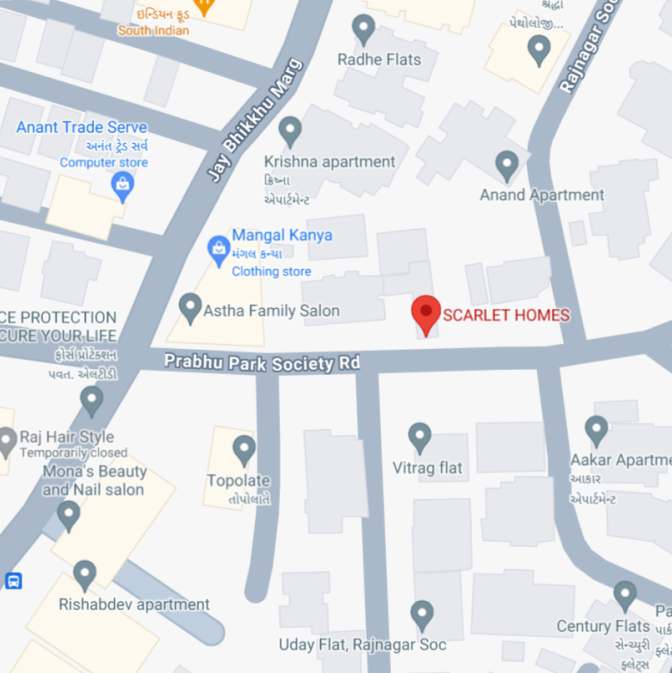
Science Park, Ahmedabad, Gujarat 380059, India
Price on Request
GUJRERA No.
PR/GJ/AHMEDABAD/AHMEDABAD CITY/Ahmedabad Municipal Corporation/MAA14273/171024/300429
Launch Date: 13 Aug 2024
Possession: 30 Apr 2029
Configurations
3, 4 BHK
Project Area
1.50 Sq.ft
Project Towers & Units
3 Towers & 252 Units
Unit Size (RERA Carpet Area)
2,594 - 5,368
Project Story
3B+G+22
Last Updated: 10 Jul 2026
Exclusive Homes Moving Quickly - Don’t wait!
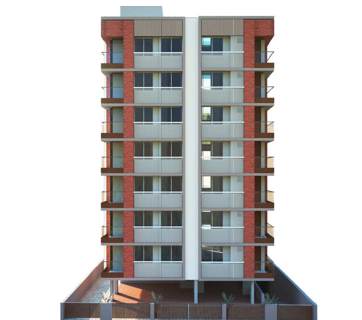
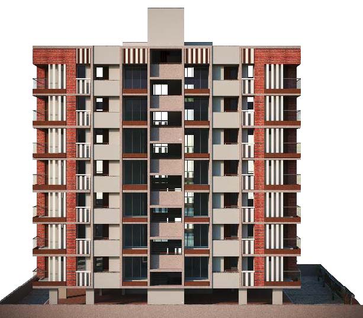
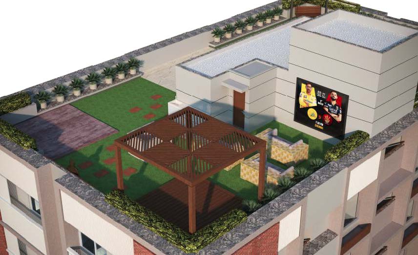
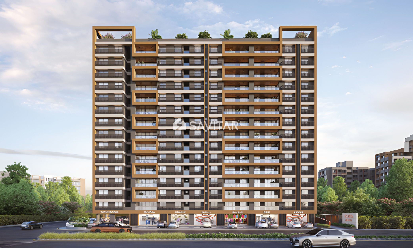
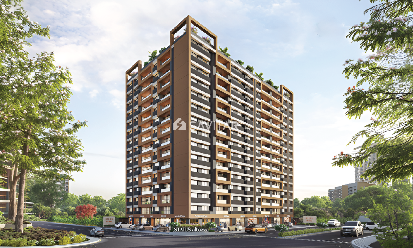
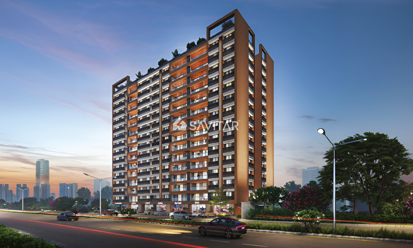
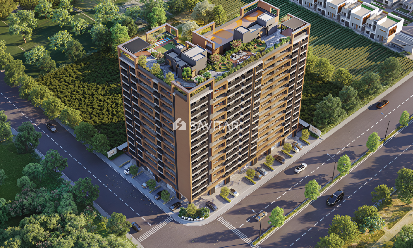
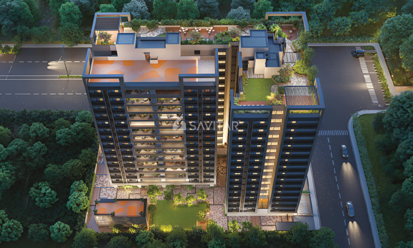
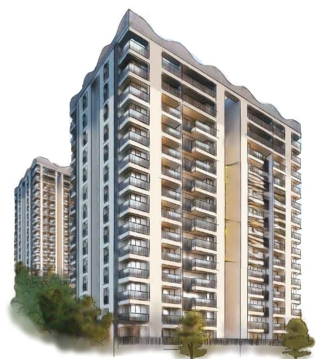
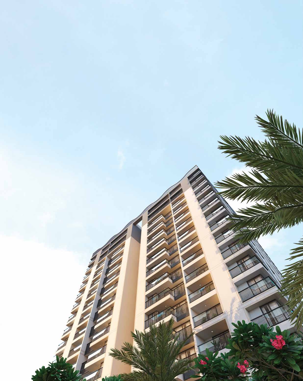
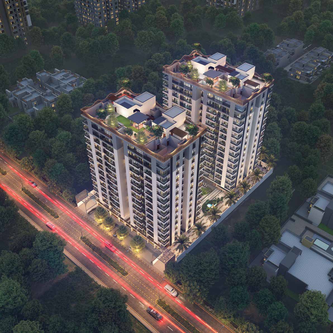
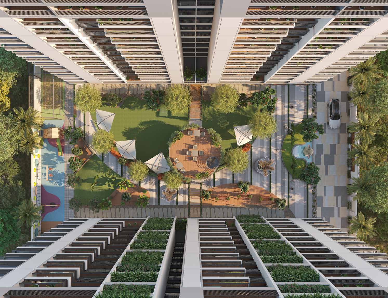
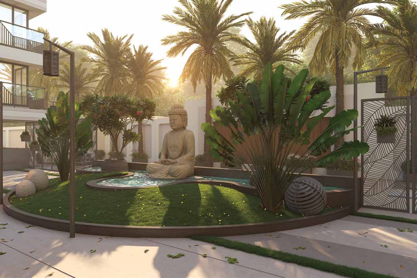
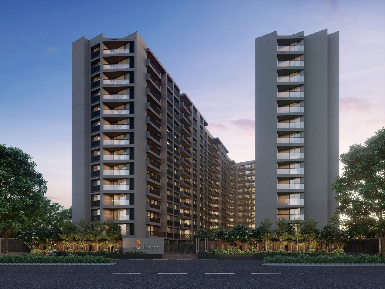
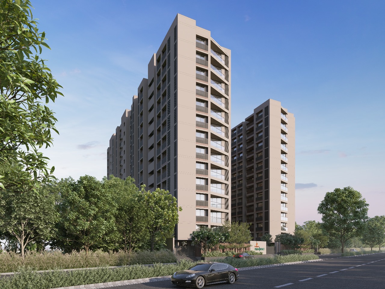
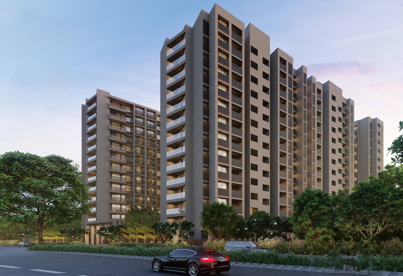
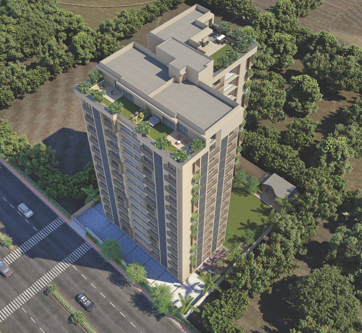
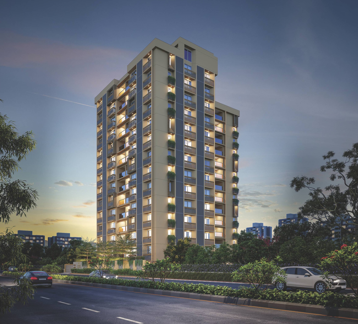
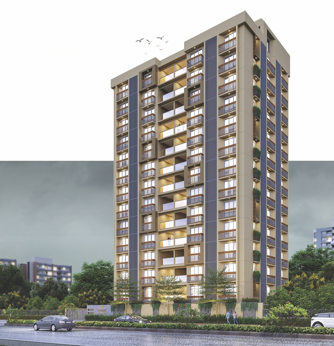
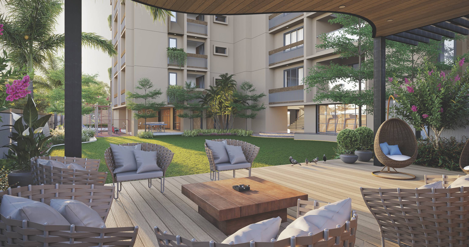
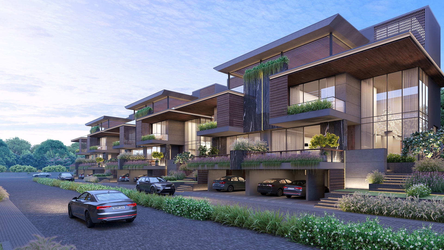
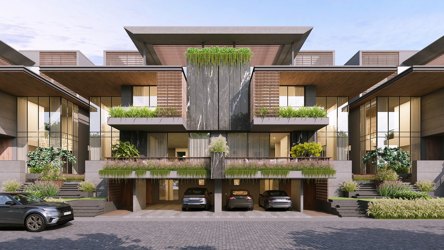
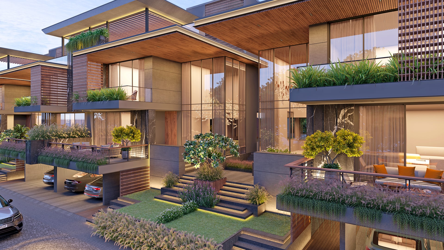
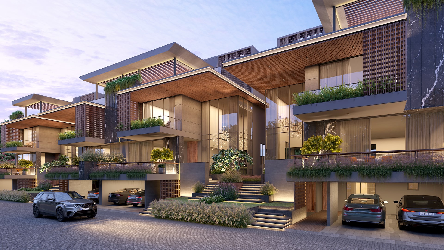
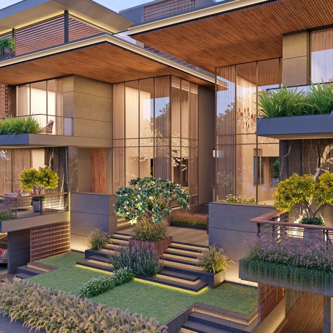
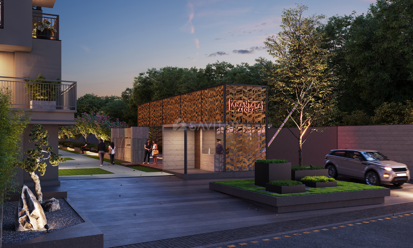
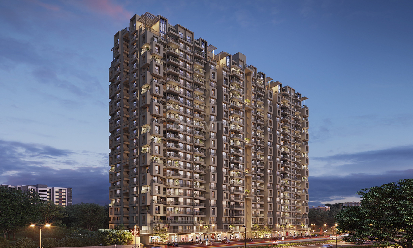
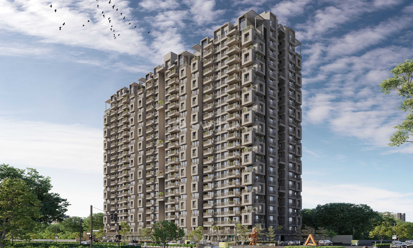
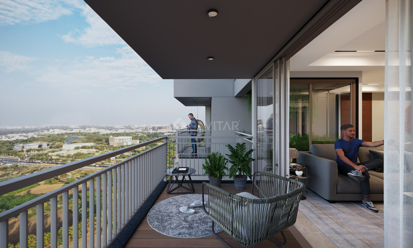
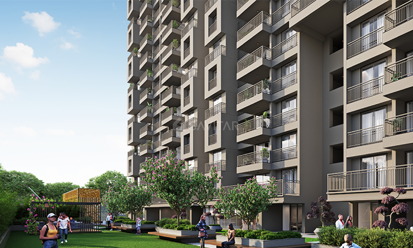
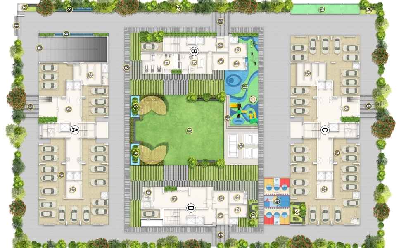
Anantara Alora seamlessly marries modern architectural aesthetics with the timeless allure of luxury living. Offering the finest blend of contemporary comfort and classic elegance, this project paves the way for a splendid future for its residents. Nestled within a 22-story residential building, Anantara Alora stands as a beacon of premium living, surrounded by lush greenery and serene spaces. A distinctive landmark, it ensures exceptional connectivity and ease of access to the city's most vital destinations
Available Unit & Floor Plans
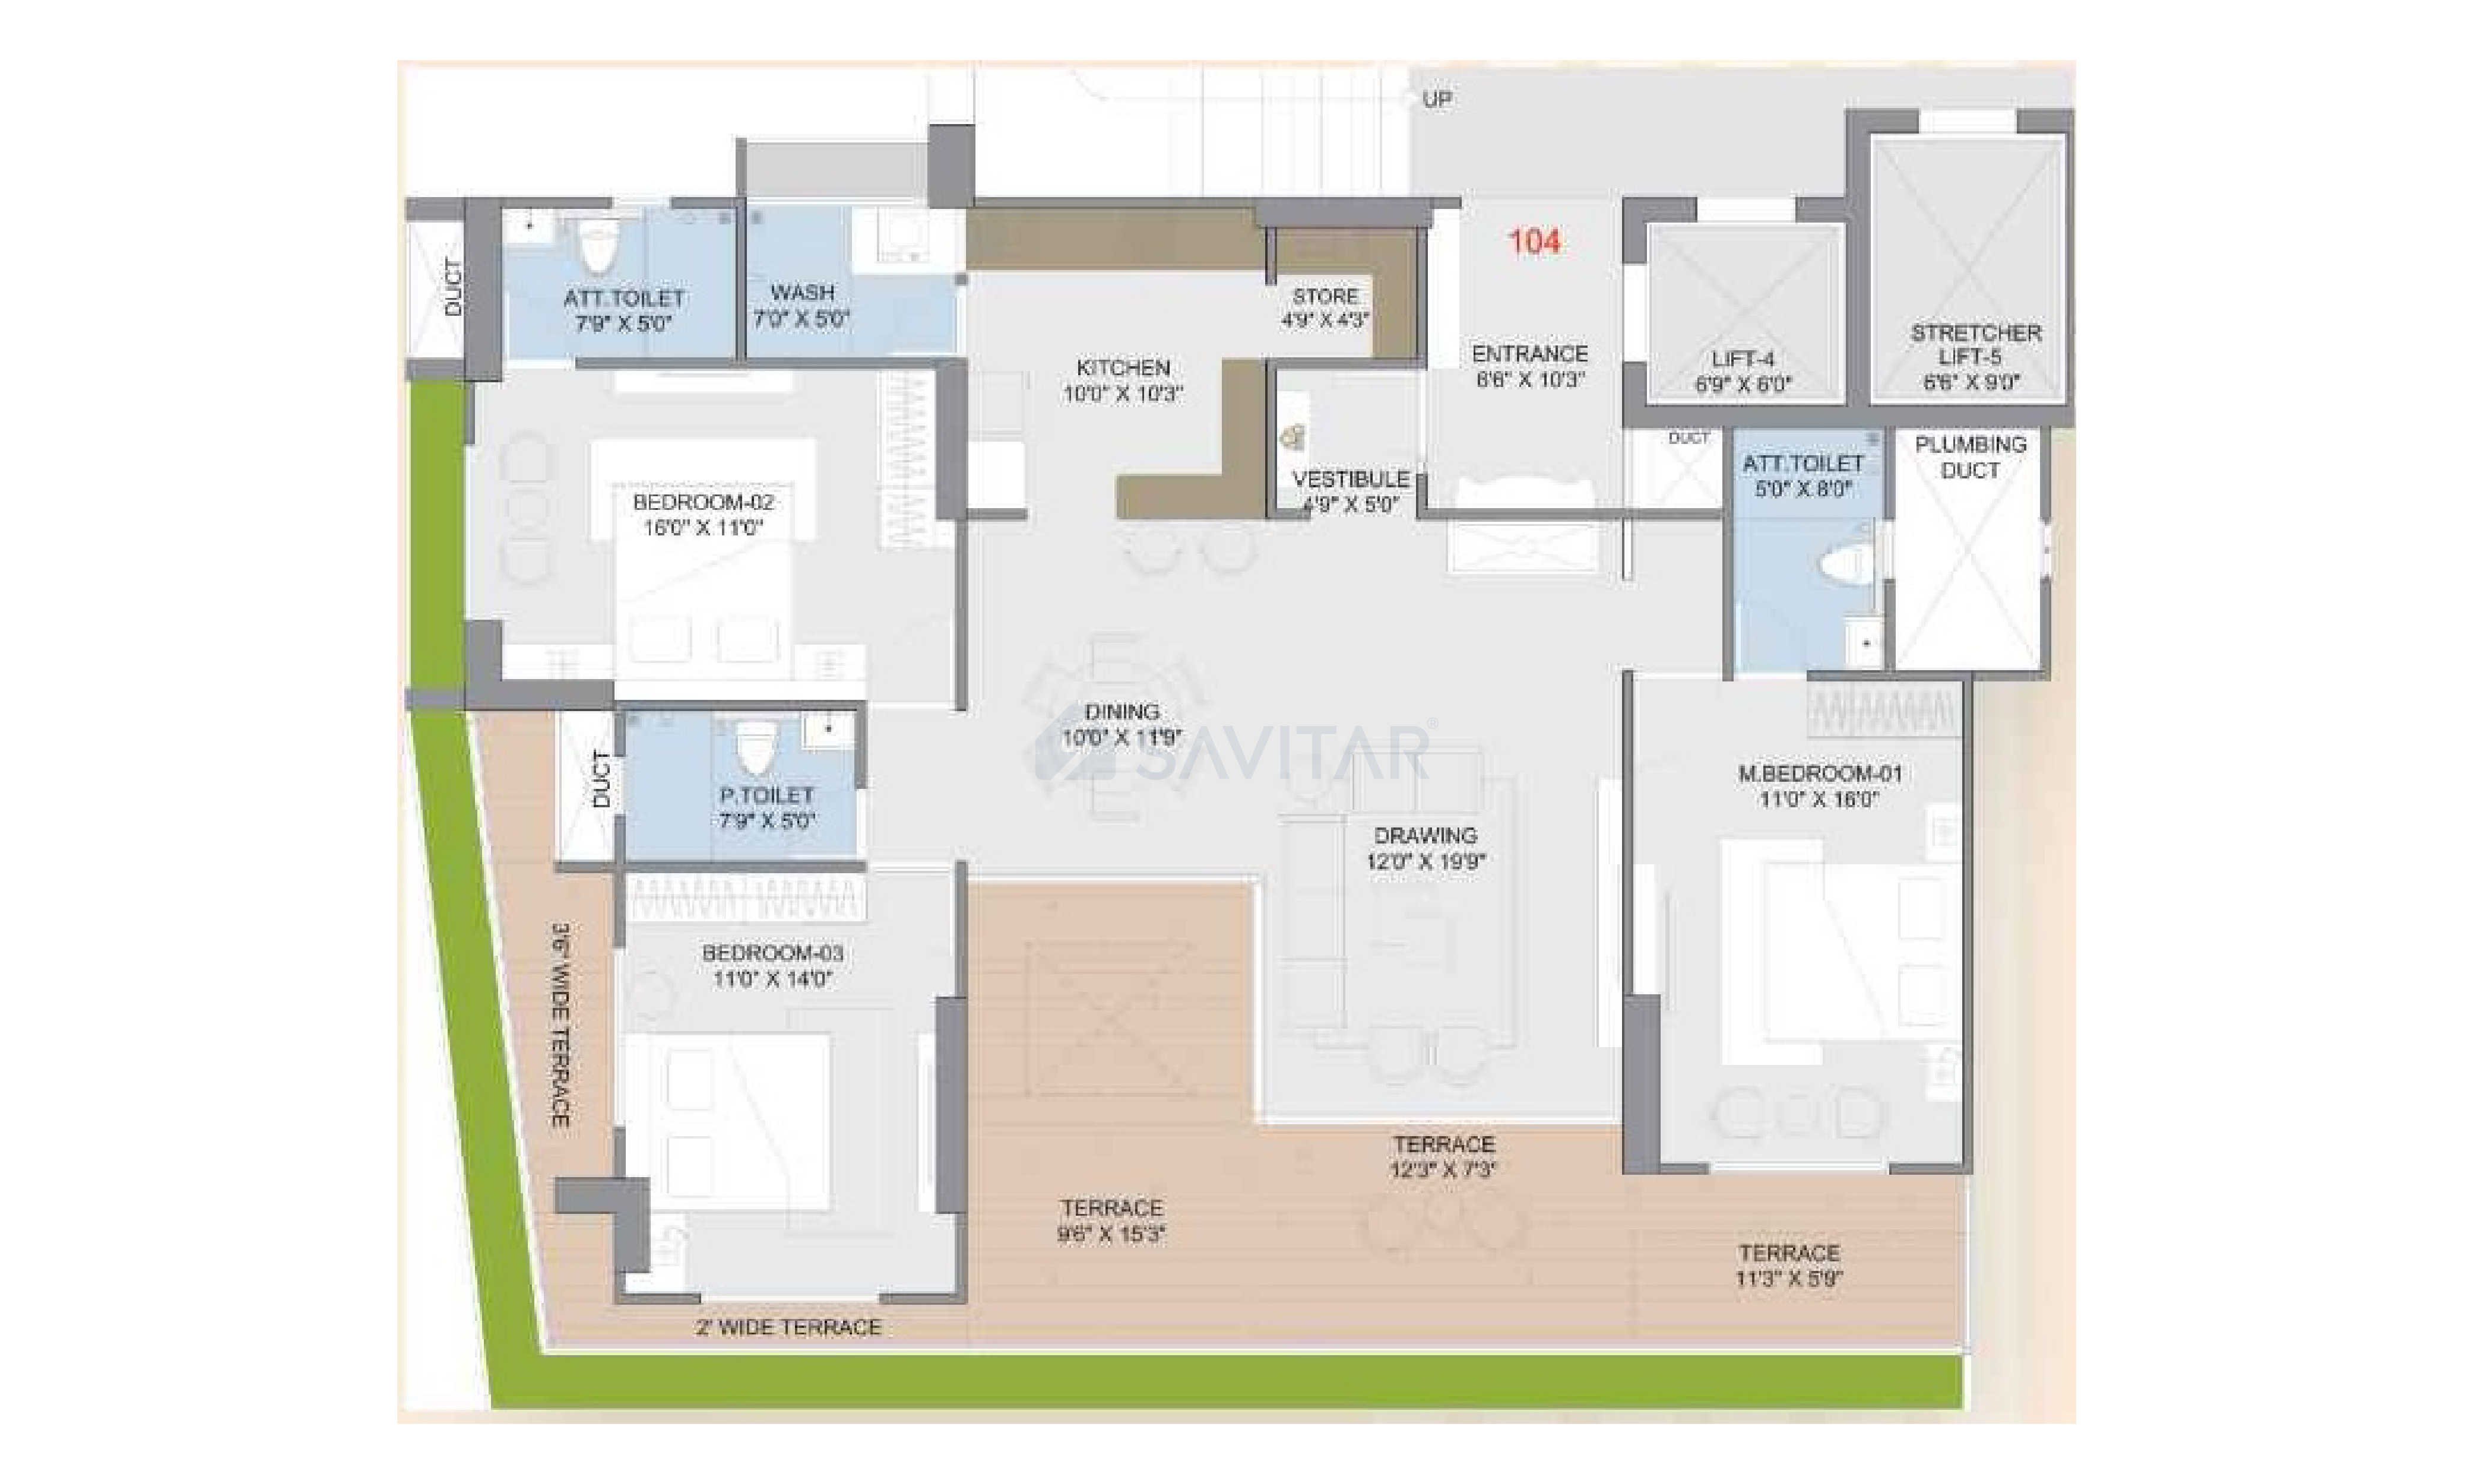
Size in
1. Entrance Foyer
2.71 × 2.42
2. Servant / Util RM
2.96 × 2.42
3. Kitchen
4.17 × 2.88
4. WC
1.66 × 0.99
5. Dining
4.27 × 3.35
6. Balcony 1
1.74 × 4.01
7. Balcony 2
1.75 × 5.79
8. Family Lounge
4.27 × 3.35
9. Powder RM
1.61 × 1.84
Area as per RERA
Carpet Area
1427.00
Super Built-Up Area
2594.00
Availability 80 Units

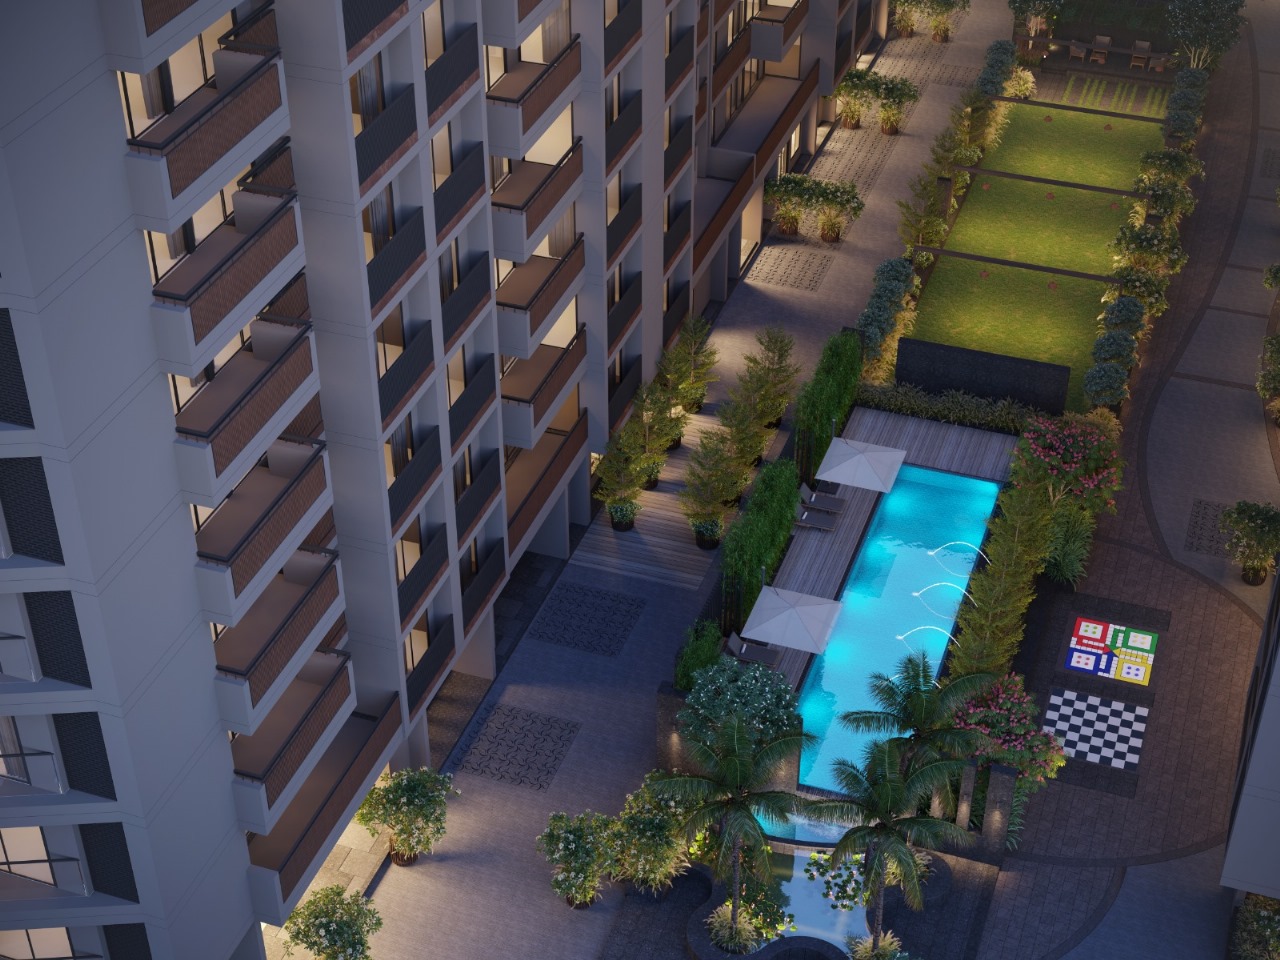
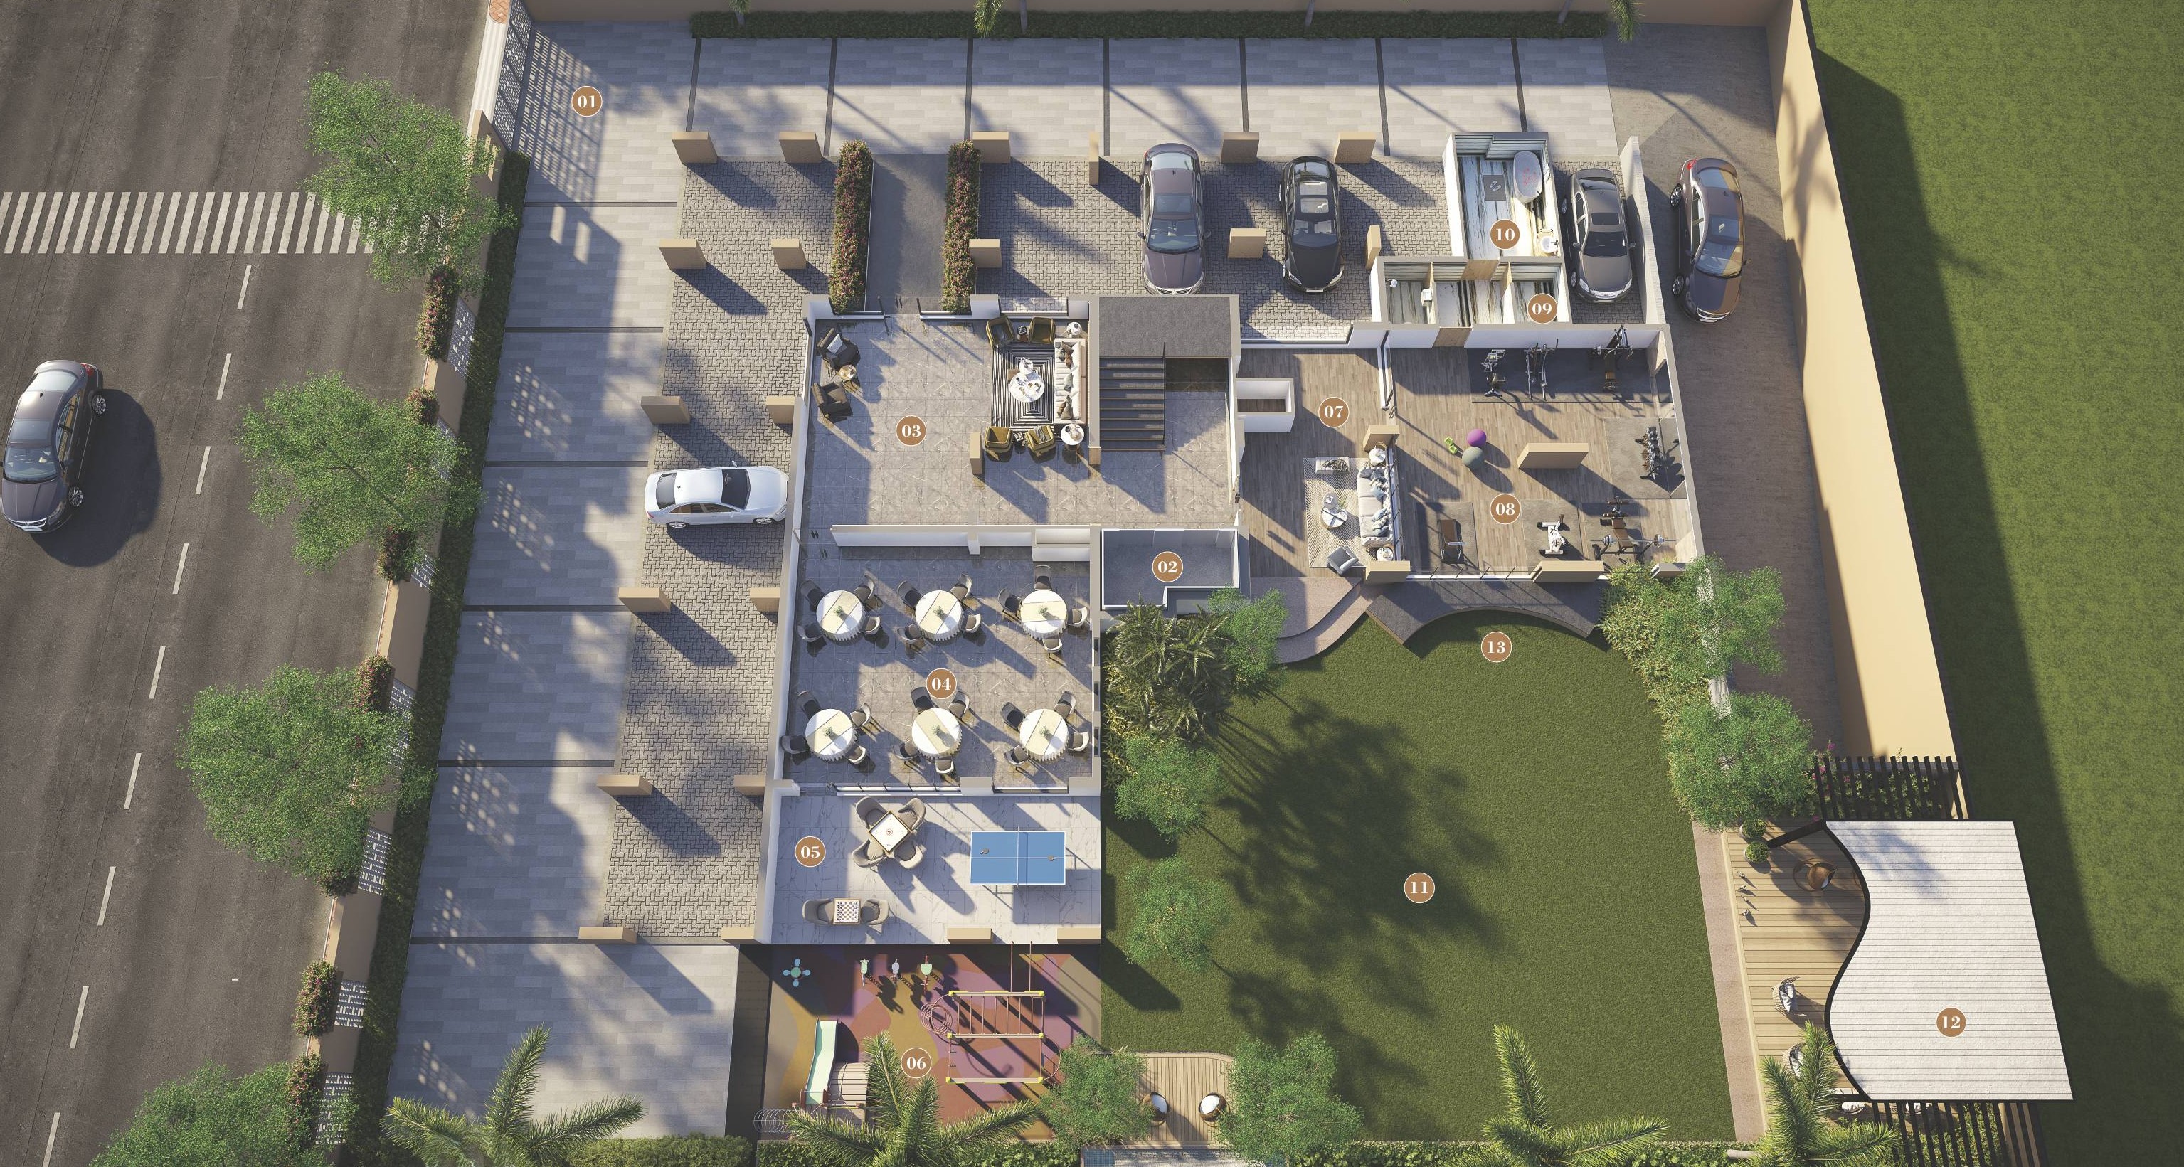
Swimming Pool

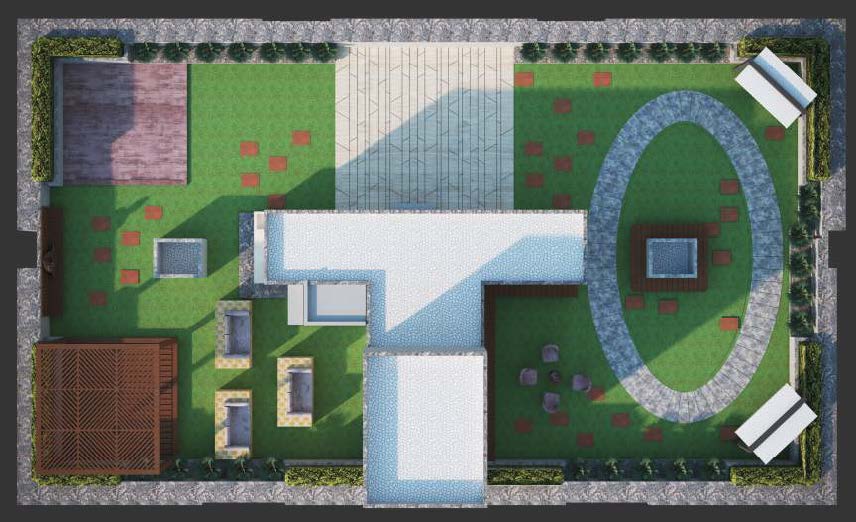
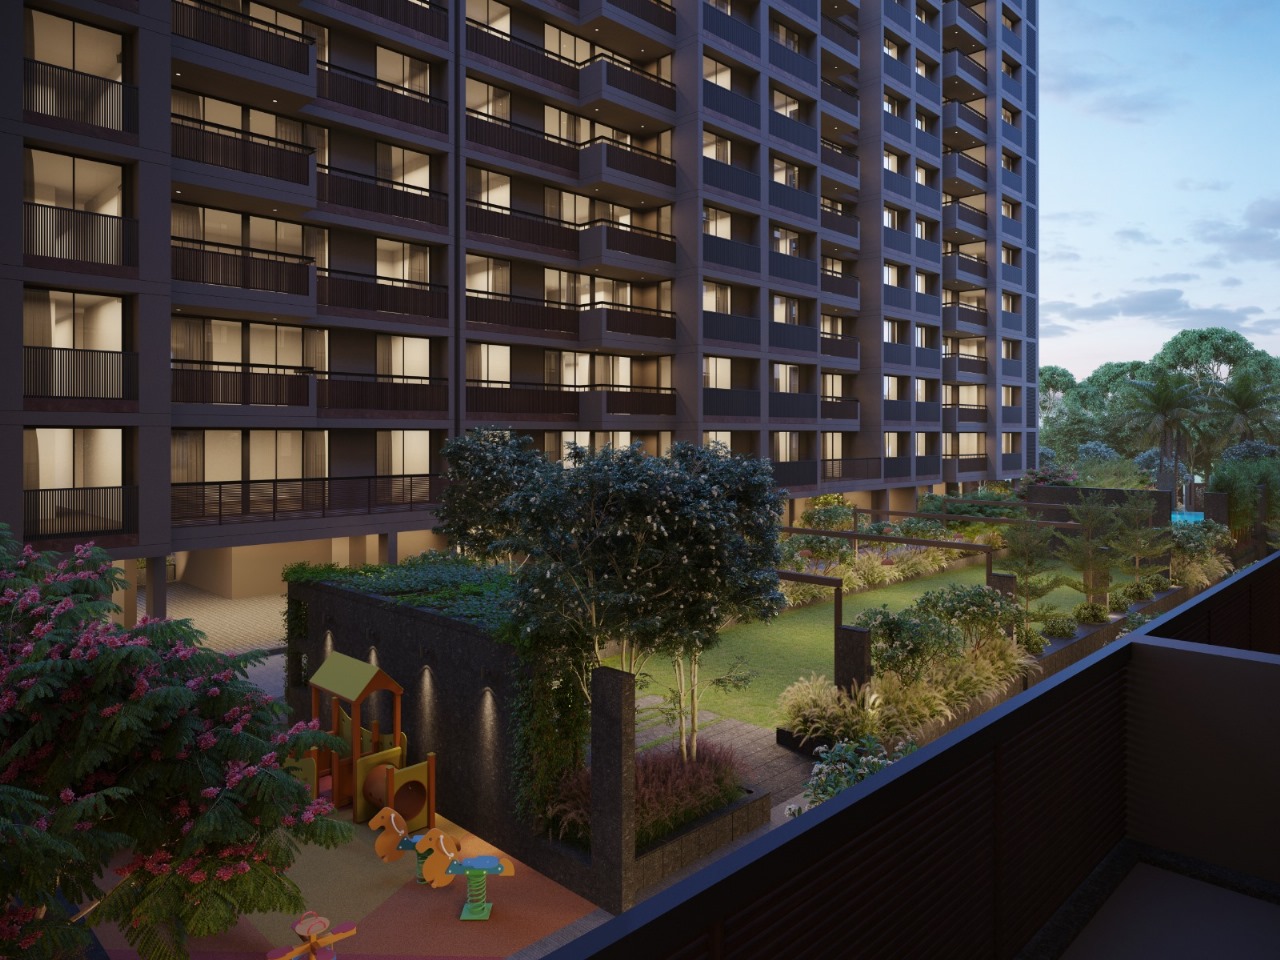
Landscaped Garden

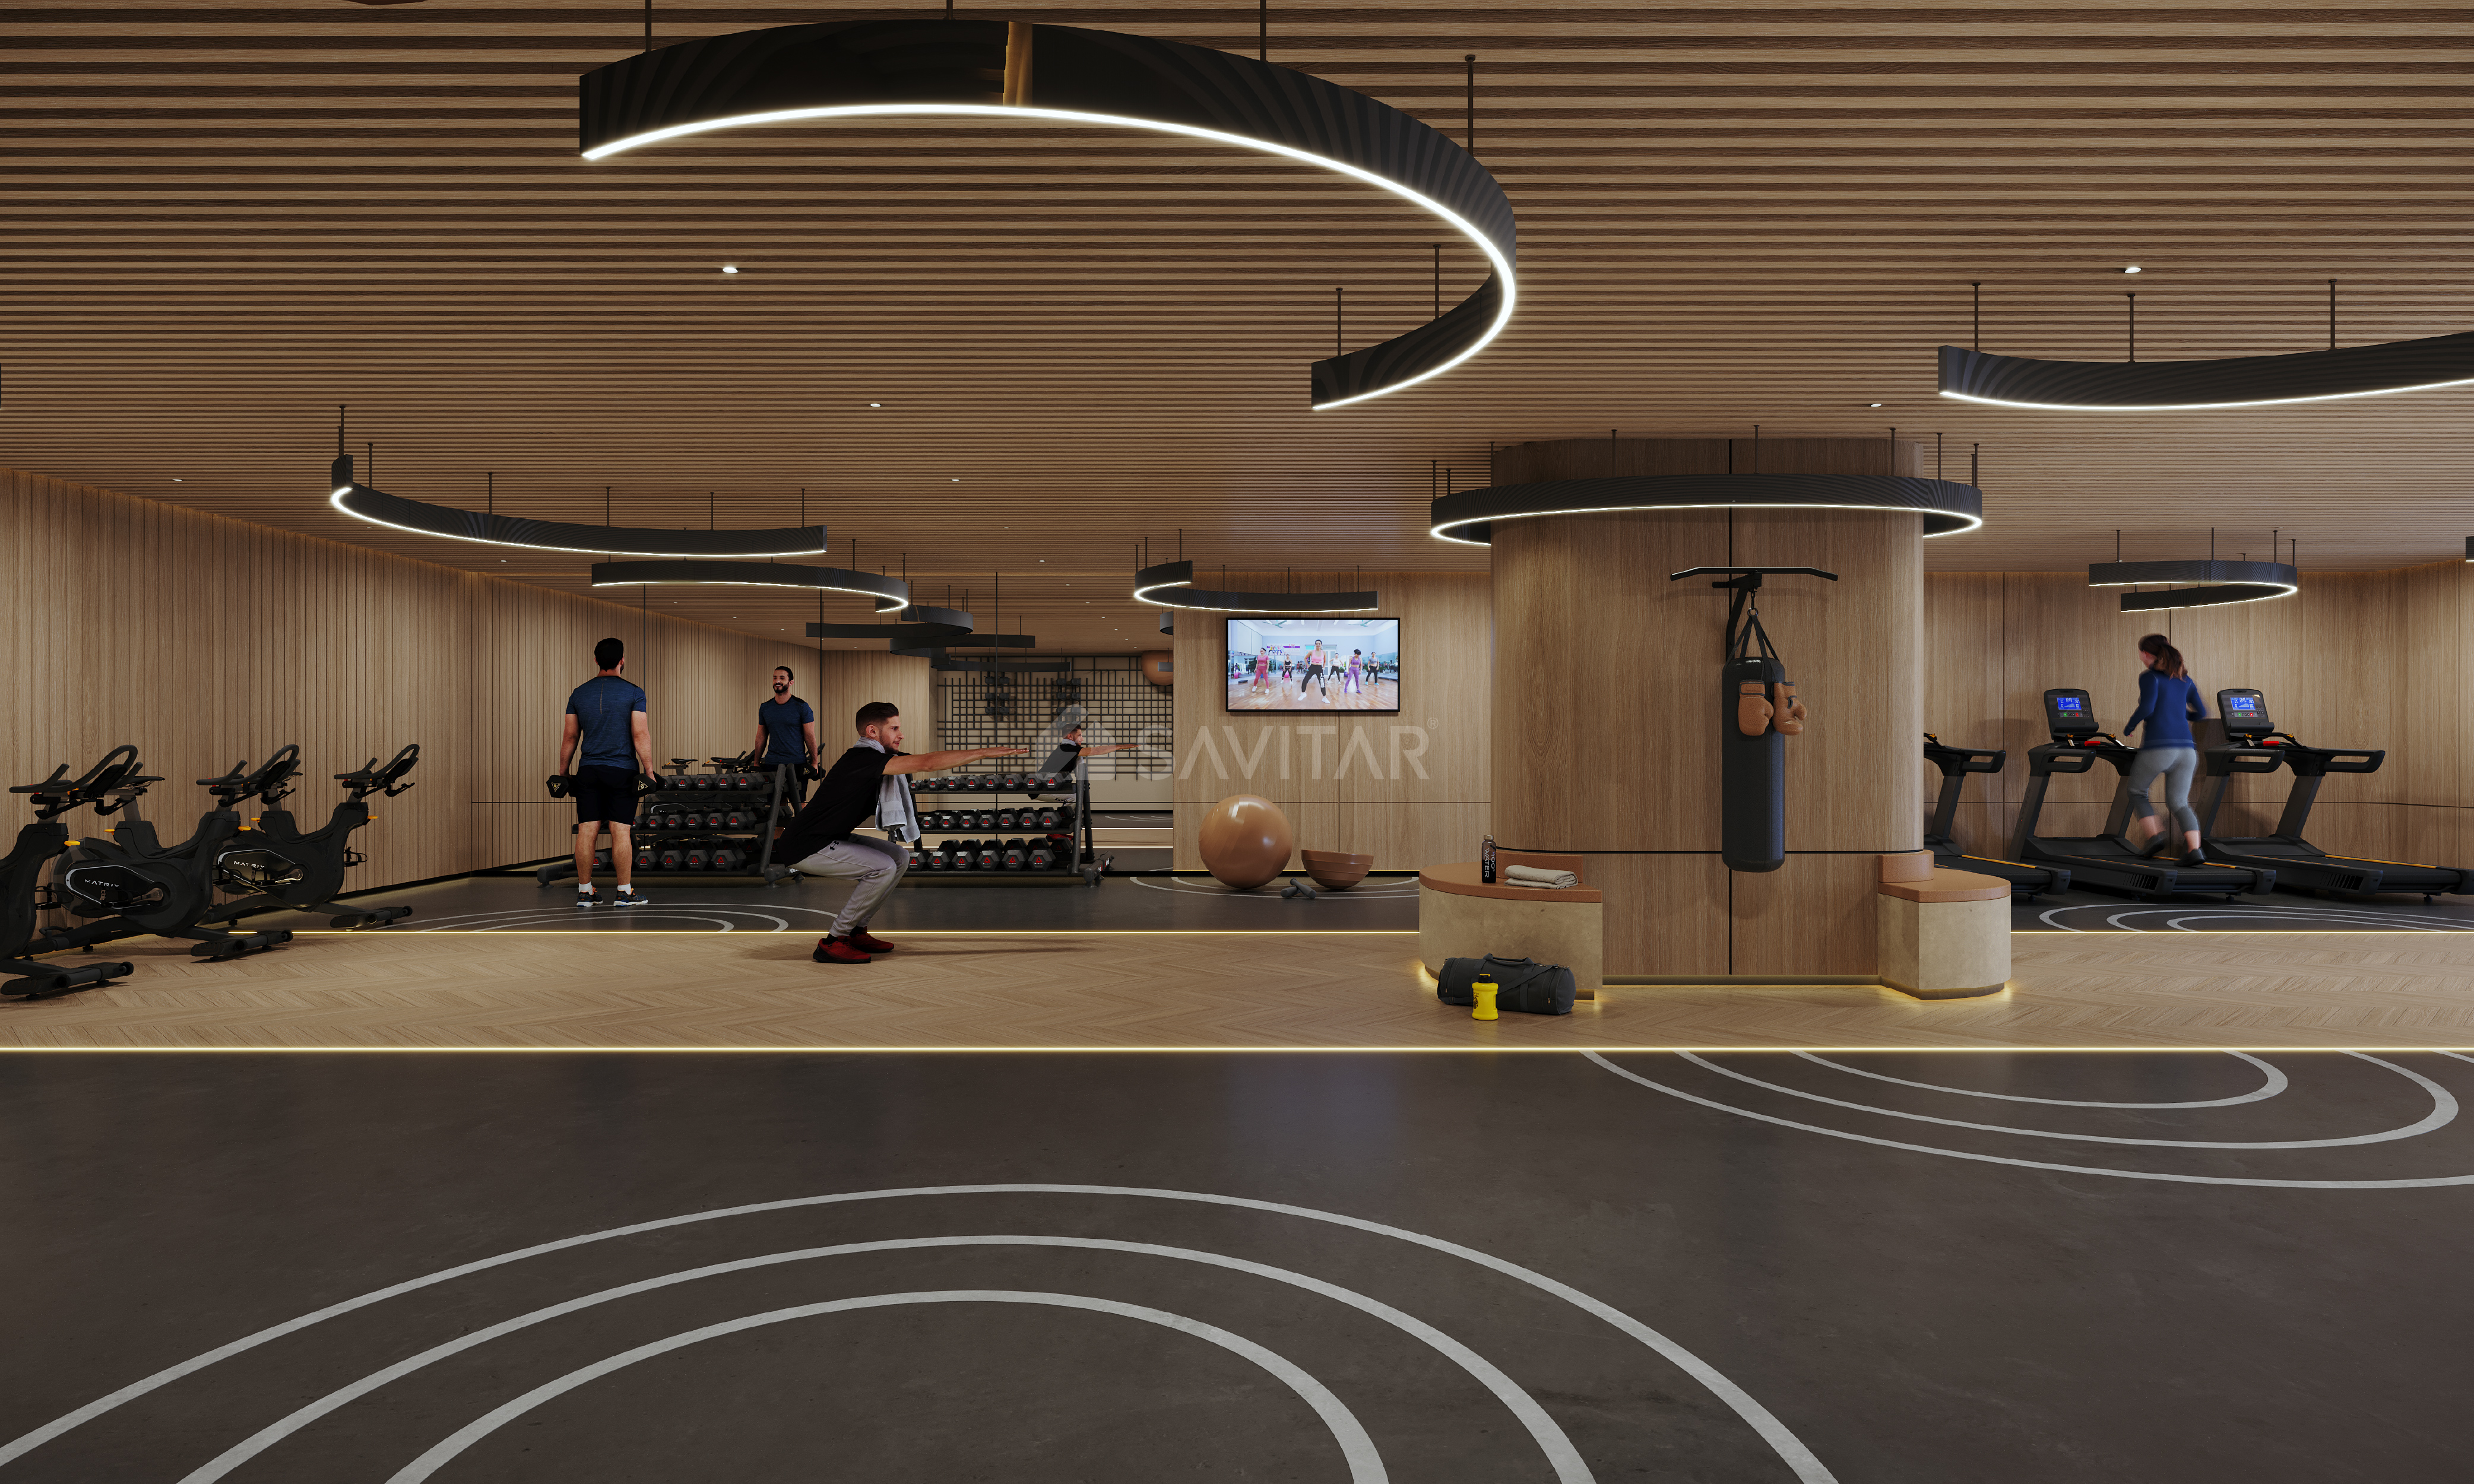
Well Equipped Gymnasium

Senior Citizen Sit Out

Indoor Game Zone

Multipurpose Hall

Kids Play Area

Multipurpose Court
View More

Smart and safe electrical setup for modern homes
Sola, Ahmedabad
Price on Request
FAQ
Still have questions? Our team is here to help.
Gota, Ahmedabad

Luxuria Heights
Sola, Ahmedabad
Gota, Ahmedabad
9 Mins | 3.3 km
iskcon, Ahmedabad
9 Mins | 3.3 km
Science city, Ahme...
9 Mins | 3.3 km
Vadaj, Ahmedabad
9 Mins | 3.3 km
Airport
25 mins | 18 km
Train Station
15 mins | 12 km
Bus Terminal
30 mins | 22 km
City Center
10 mins | 5 km
RERA Approved Project
RERA Number: PR/GJ/AHMEDABAD/AHMEDABAD CITY/Ahmedabad Municipal Corporation/MAA14273/171024/300429
Document Advisory
Documents to verify before purchase:
Title deed
RERA certificate
Completion certificate (for ready properties)
Building approval

Prestige Group
Trusted Builder
25+
Projects Delivered
10+
Ongoing Projects
2+
Cities Presence
Structured analysis of appreciation, rental yields, and investment potential
AVG. PRICE / SQFT
₹6,721
MIN
₹69 L
Avg
₹2 Cr
MAX
₹3.3 Cr
RENTAL RANGE
MIN
₹25,000
MAX
₹40,000
Calculate EMI
₹52K
Suggested for General users
Loan of ₹60L
8.5% Rate
20 Years
Tight
Comfortable
Safe
Calculate Affordability
₹90,000
Suggested Monthly income
Based on ₹60L Loan
Tight
Comfortable
Safe
A well-connected place where everything you need - schools, hospitals, and daily essentials-is nearby. People like it for its safety, good facilities, and comfortable living.
The geographic placement, layout planning, and overall neighborhood feel.
Quietness, space, and comfort in daily living.
Generally positive feedback is reported regarding neighborhood & community based on initial resident responses.
Cleanliness
Infrastructure
Safety
Amenities
Livability
Connectivity

Bharat Soni

Vishwanath

Abhishek
Price on Request
