


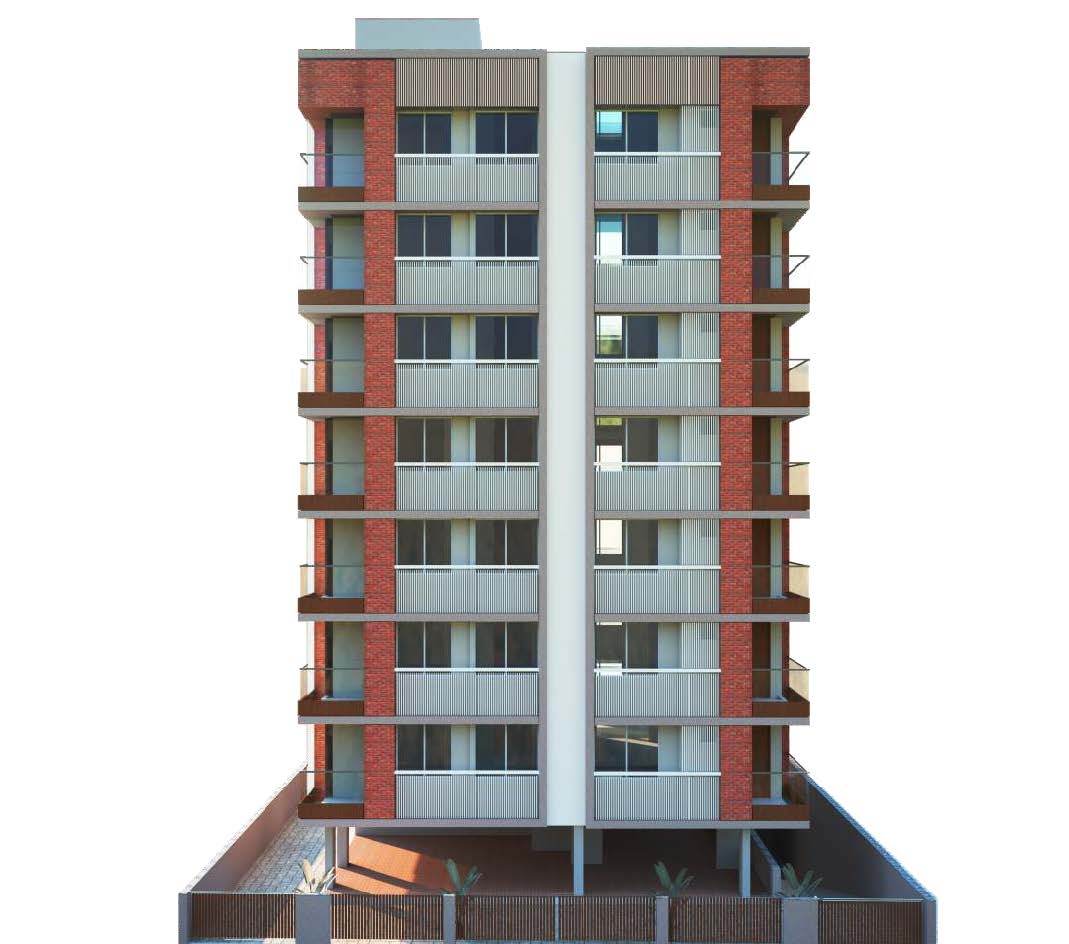
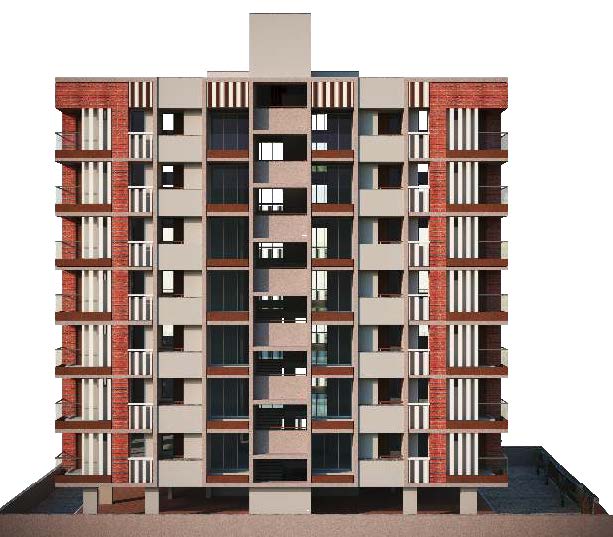


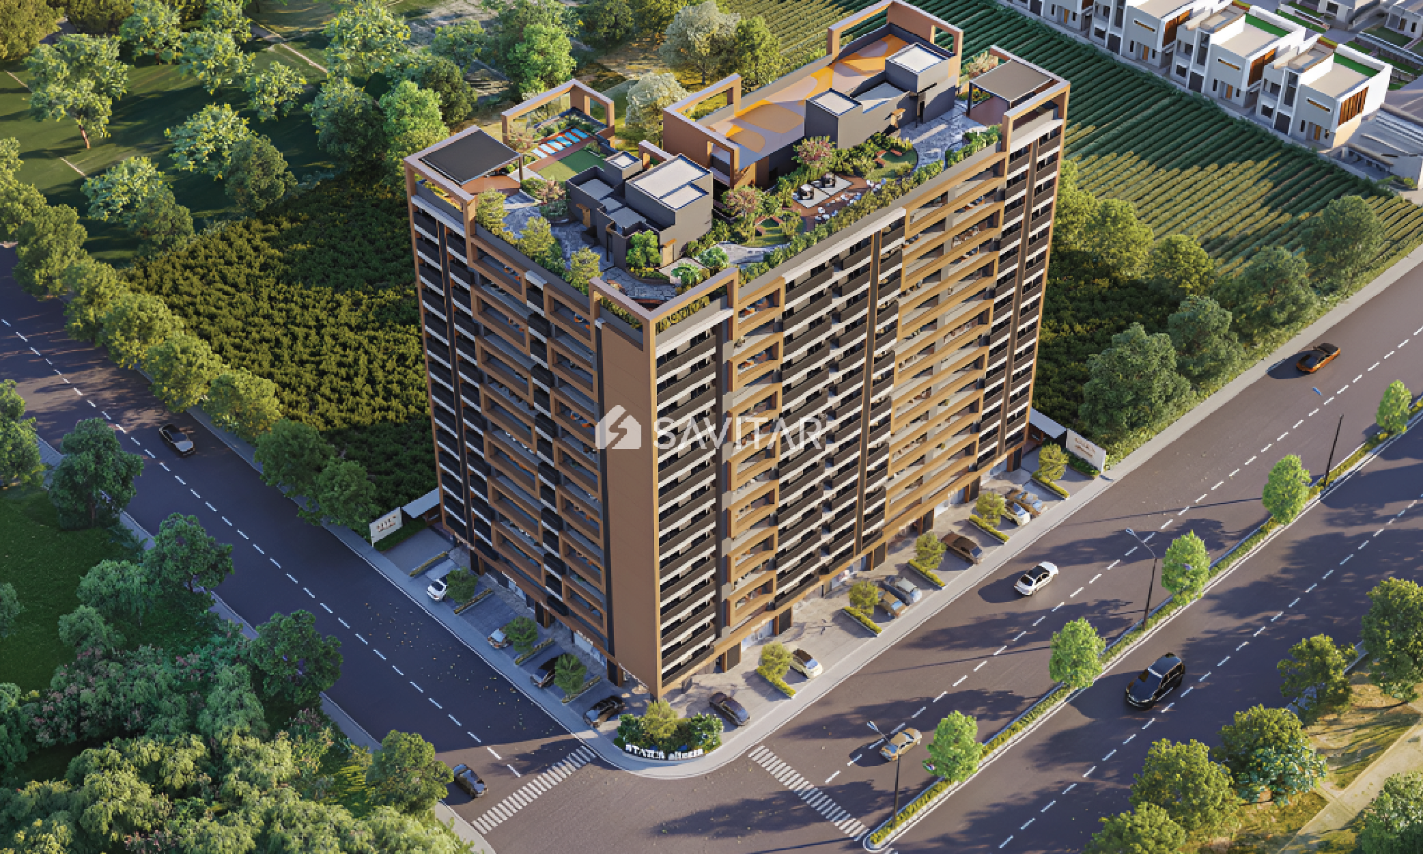
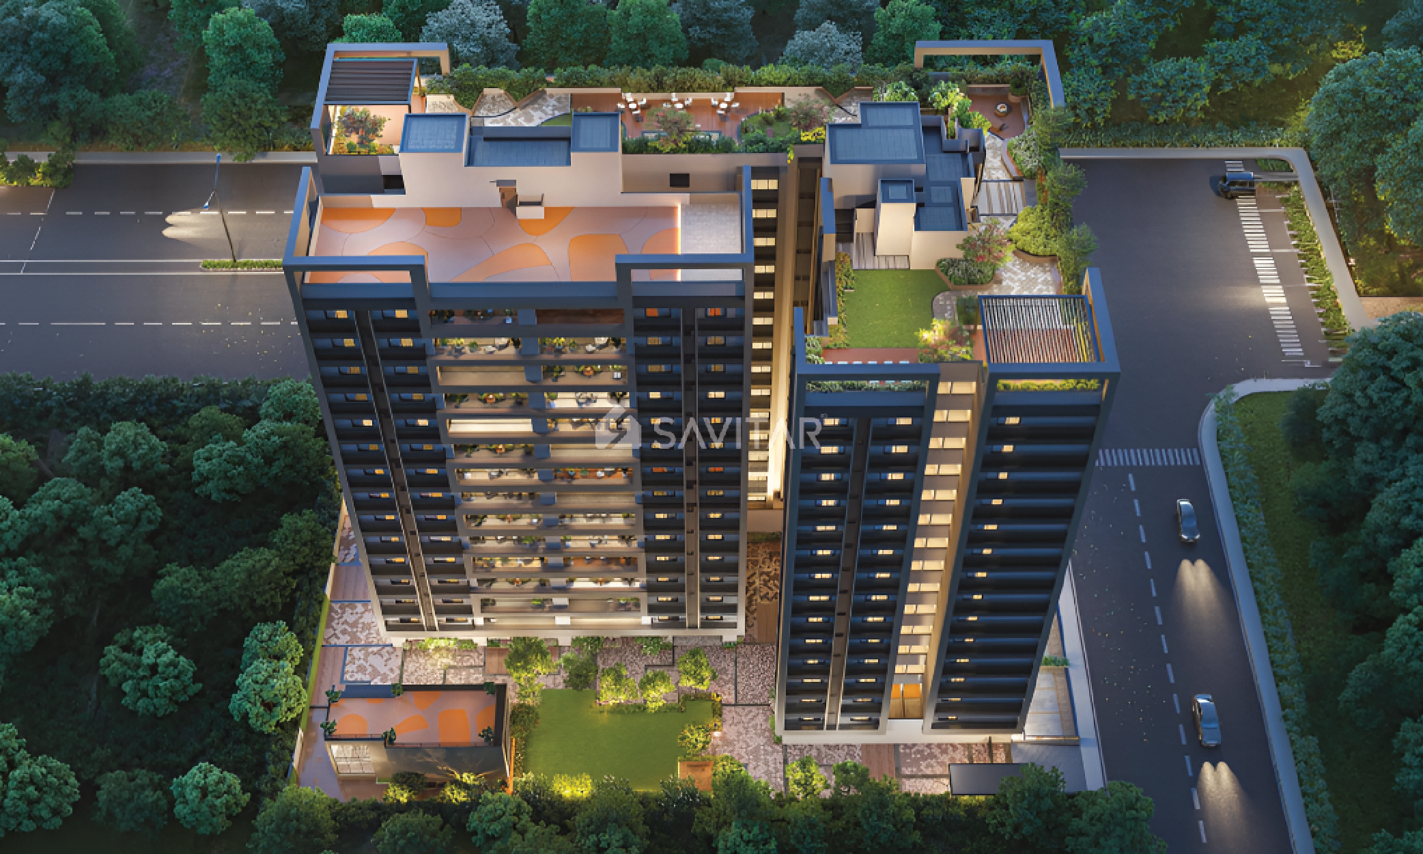


SWASTIK ATHARV
Starting₹73.6L - 98.5L
EMI from₹56561/month

Under Construction
Rera approved
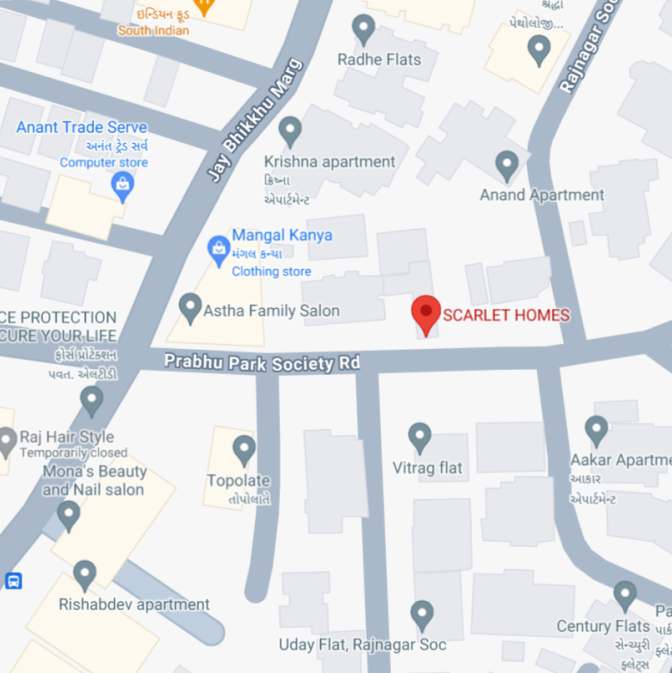
XHX5+M35, Samasta Brahma Kshatriya Society, Chandra Nagar, Narayan Nagar, Ahmedabad, Gujarat 380007, India
GUJRERA No.
PR/GJ/AHMEDABAD/AHMEDABAD CITY/Ahmedabad Municipal Corporation/RAA16188/081225/310329
Launch Date: 15 Nov 2025
Possession: 31 Mar 2029
Configurations
2, 3 BHK
Project Area
0.20 Sq.ft
Project Towers & Units
1 Towers & 37 Units
Unit Size (RERA Carpet Area)
1,226 - 1,641
Average Price / Sq.ft
₹6,000
Last Updated: 10 Jul 2026
Exclusive Homes Moving Quickly - Don’t wait!
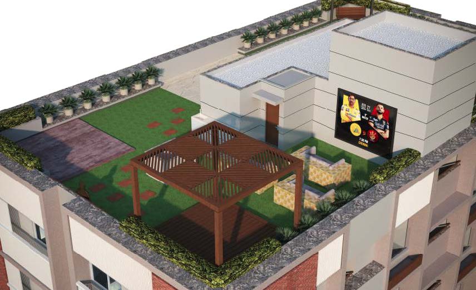
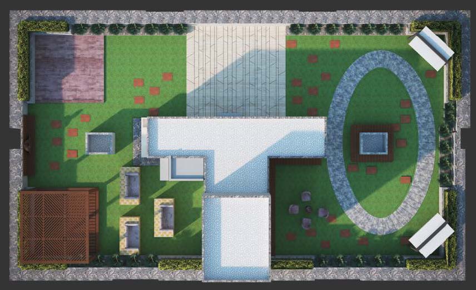
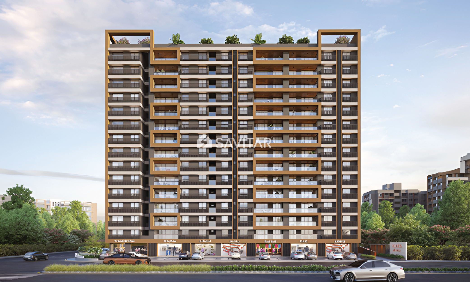
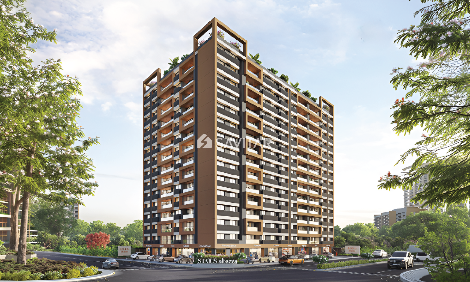
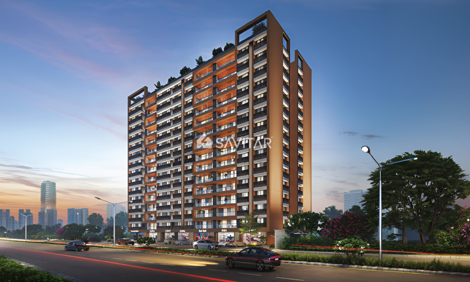
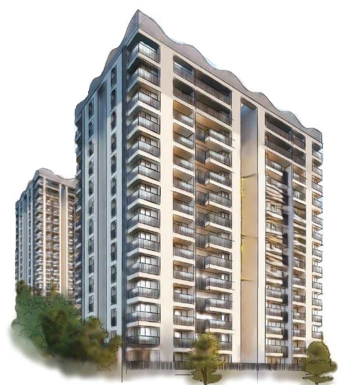
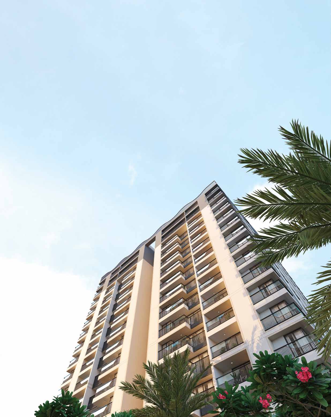
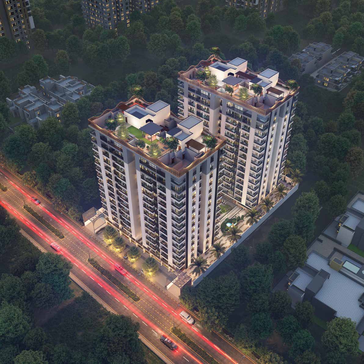
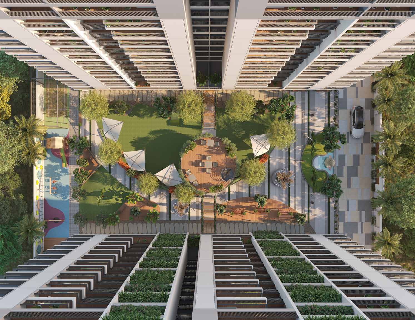
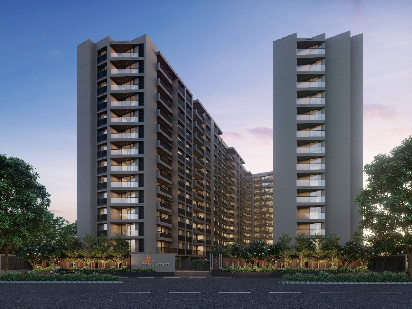
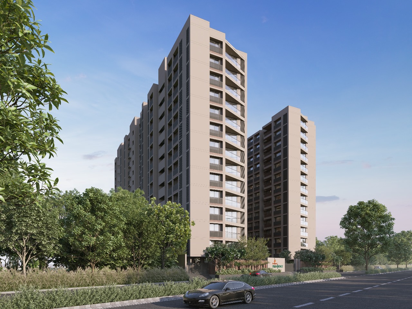
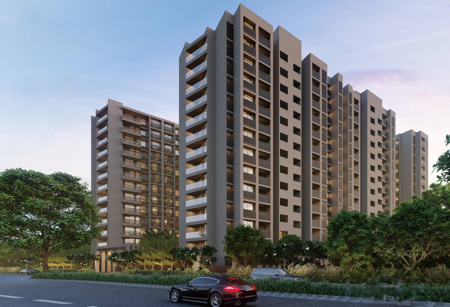
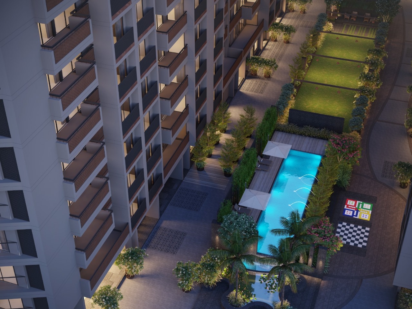
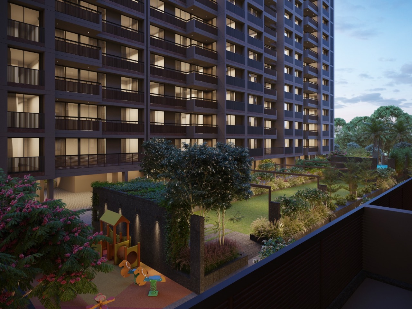
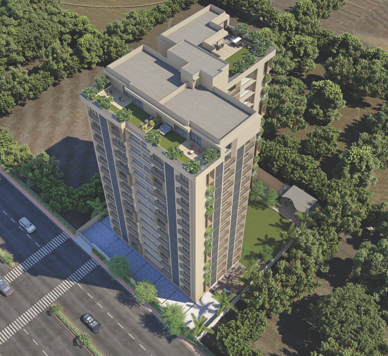
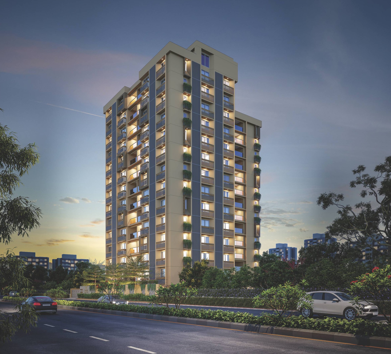
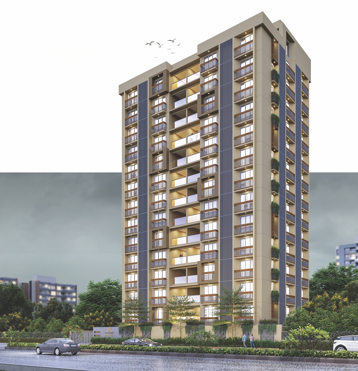
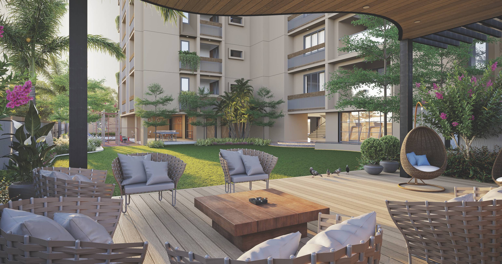
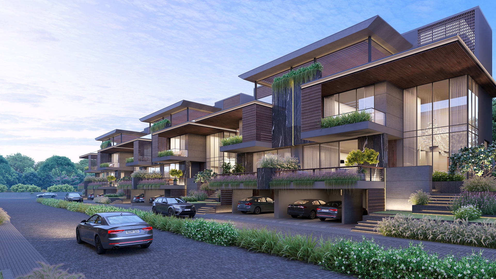
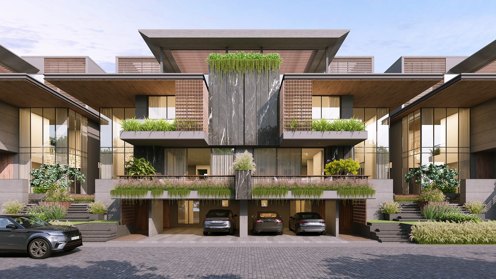
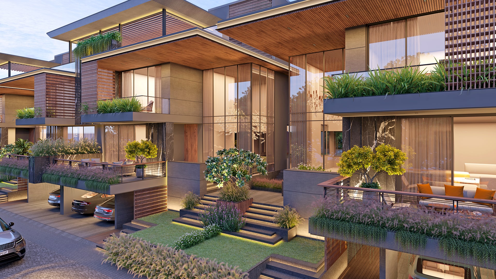
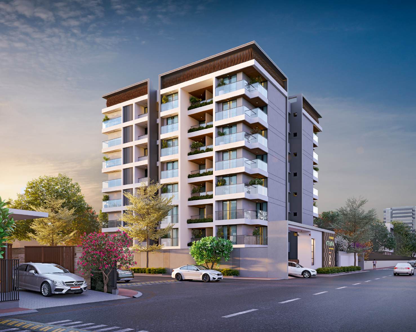
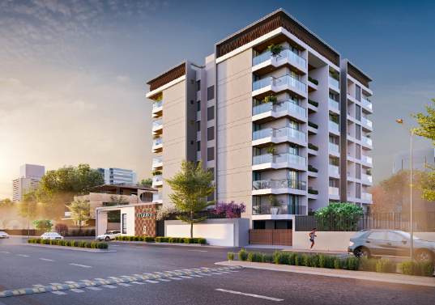
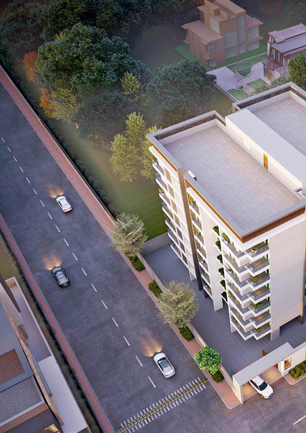
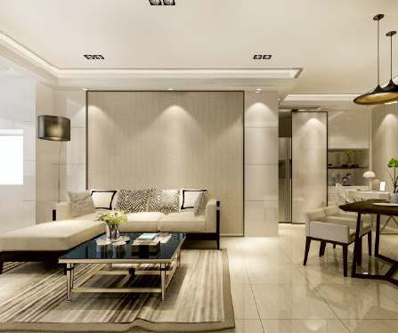
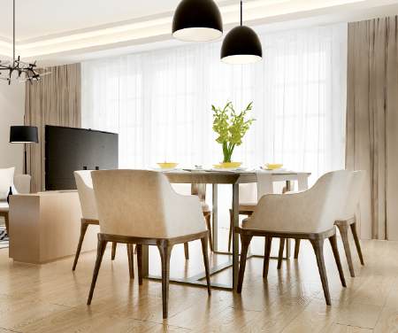
Introducing Swastik Atharv Posh 2/3 BHK where luxury and comfort meet in the vibrant heart of Ahmedabad. These exclusive apartments offer spacious layouts, elegant finishes, and stylish interiors, designed for those who appreciate the finer things in life. With world-class amenities and a prime location, convenience and sophistication are guaranteed. Every detail at Swastik Atharv is meticulously crafted to enhance your living experience. Redefine modern living with unparalleled luxury and comfort.
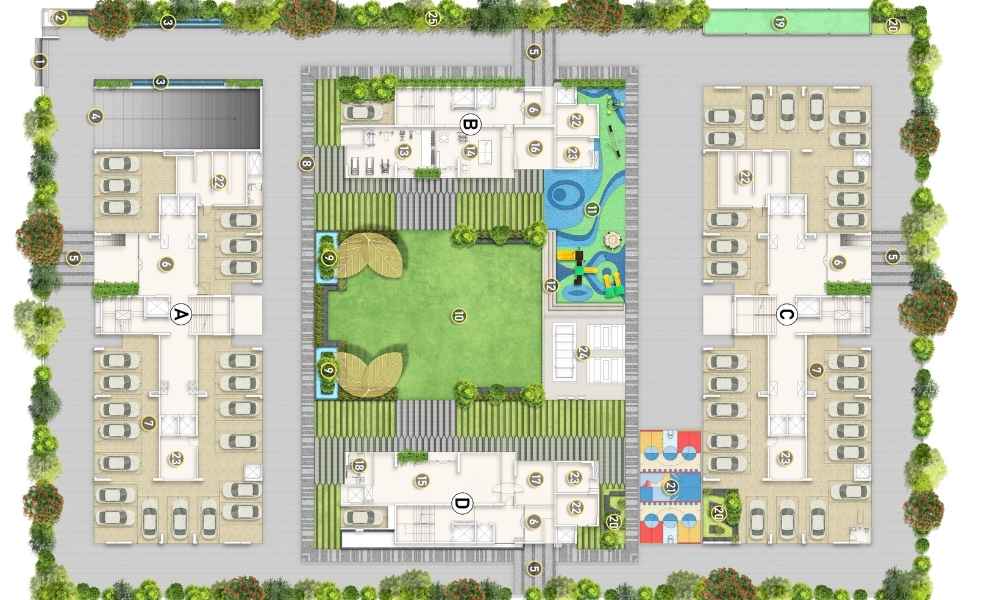
Available Unit & Floor Plans
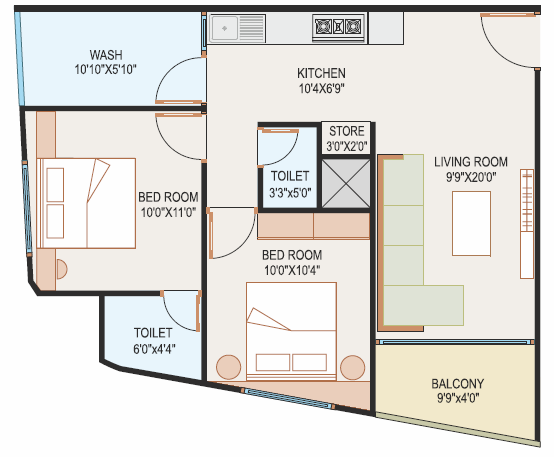
Size in
1. Entrance Foyer
2.71 × 2.42
2. Servant / Util RM
2.96 × 2.42
3. Kitchen
4.17 × 2.88
4. WC
1.66 × 0.99
5. Dining
4.27 × 3.35
6. Balcony 1
1.74 × 4.01
7. Balcony 2
1.75 × 5.79
8. Family Lounge
4.27 × 3.35
9. Powder RM
1.61 × 1.84
Area as per RERA
Carpet Area
675.00
Super Built-Up Area
1226.00
₹73.56 L
Onwards
Availability 8 Units
Monthly EMI Starting
₹51,070/month

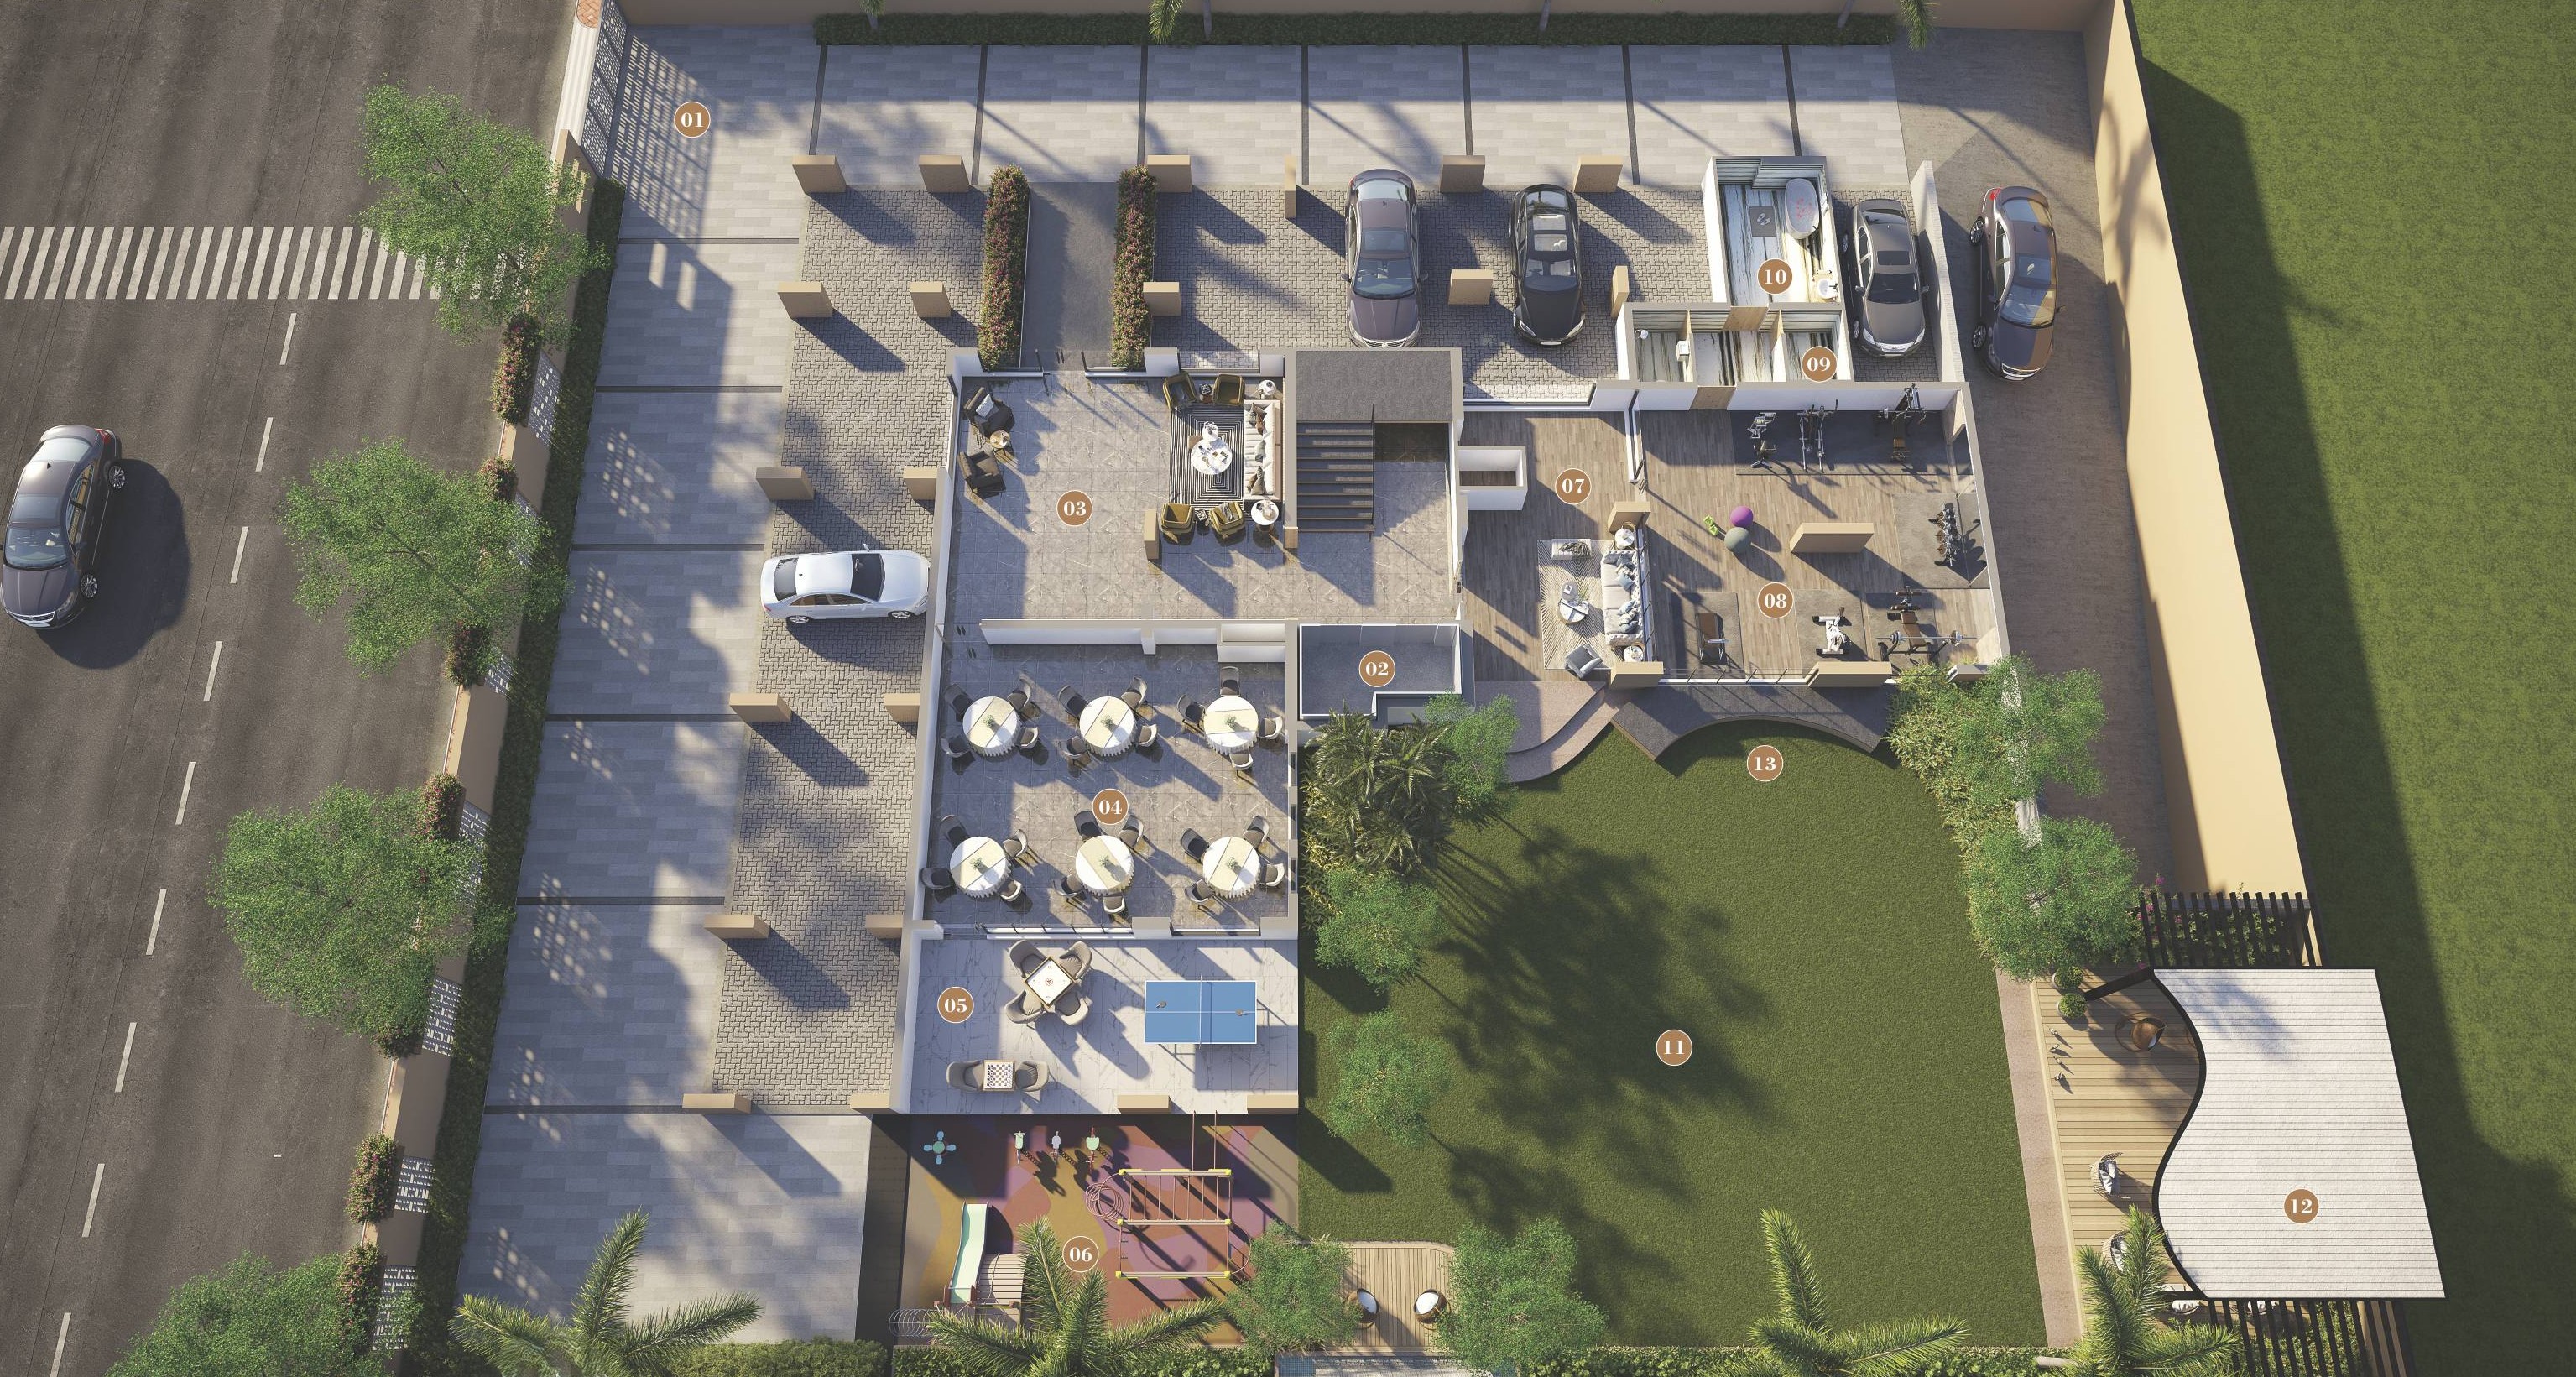
Garden

Disposal of Sewage Water

Water Conservation

Water Supply

Fire Safety

24X7 Water Supply
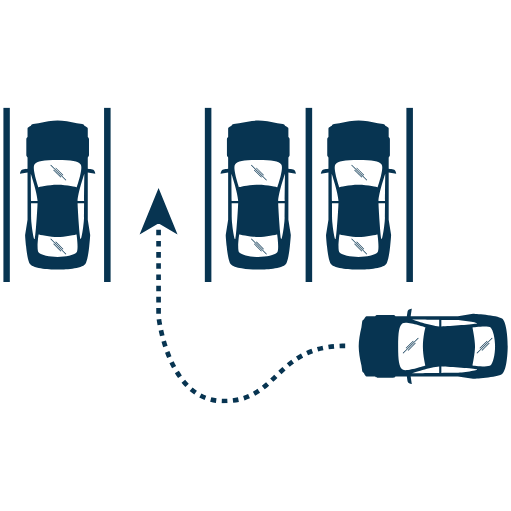
Ample Allotted Car Parking

24x7 CCTV Surveillance
View More

Smart and safe electrical setup for modern homes
Sola, Ahmedabad
Starting₹73.6L - 98.5L
EMI from₹56561/month
FAQ
Still have questions? Our team is here to help.
Project Story
1B+G+7
Gota, Ahmedabad

Luxuria Heights
Sola, Ahmedabad
Gota, Ahmedabad
9 Mins | 3.3 km
iskcon, Ahmedabad
9 Mins | 3.3 km
Science city, Ahme...
9 Mins | 3.3 km
Vadaj, Ahmedabad
9 Mins | 3.3 km
Airport
25 mins | 18 km
Train Station
15 mins | 12 km
Bus Terminal
30 mins | 22 km
City Center
10 mins | 5 km
RERA Approved Project
RERA Number: PR/GJ/AHMEDABAD/AHMEDABAD CITY/Ahmedabad Municipal Corporation/RAA16188/081225/310329
Document Advisory
Documents to verify before purchase:
Title deed
RERA certificate
Completion certificate (for ready properties)
Building approval

Prestige Group
Trusted Builder
25+
Projects Delivered
10+
Ongoing Projects
2+
Cities Presence
Structured analysis of appreciation, rental yields, and investment potential
AVG. PRICE / SQFT
₹0
MIN
₹73 L
Avg
₹76.5 L
MAX
₹80 L
Calculate EMI
₹51K
Suggested for General users
Loan of ₹59L
8.5% Rate
20 Years
Tight
Comfortable
Safe
Calculate Affordability
₹88,000
Suggested Monthly income
Based on ₹59L Loan
Tight
Comfortable
Safe
A well-connected place where everything you need - schools, hospitals, and daily essentials-is nearby. People like it for its safety, good facilities, and comfortable living.
The geographic placement, layout planning, and overall neighborhood feel.
Quietness, space, and comfort in daily living.
Generally positive feedback is reported regarding neighborhood & community based on initial resident responses.
Cleanliness
Infrastructure
Safety
Amenities
Livability
Connectivity

Bharat Soni

Vishwanath

Abhishek
Starting₹73.6L - 98.5L
EMI from₹56561/month
