


SWATI 18
Price on Request
Main Image

Cover Image

Elevation
Under Construction
Rera approved
By SWATI PROCON
Price on Request
RERA Registration No.
PR/GJ/AHMEDABAD/AHMEDABAD CITY/Ahmedabad Municipal Corporation/CAA11921/A1C/300424/311228
Launch Date: 06 Apr 2023
Possession: 31 Dec 2028
Project Area
2.47
Project Towers & Units
2 Towers & 401 Units
Unit Size (RERA Carpet Area)
926 - 2,965
Project Storey
3B+G+18
Shops & Retail
Price on Request
2,130 - 5,594
SBA
Offices
Price on Request
1,746 - 2,944
SBA
Last Updated: 10 Jul 2026
Exclusive Homes Moving Quickly - Don’t wait!
SWATI | 18
THEN JUST BUY IT.
OFFICES & SHOWROOMS
S.G. H'WAY NXT. PALLADIUM MALL
At Swati 18, the meaning of number 18 is beyond mere measurement to become a defining symbol of our ethos. As our 18th milestone, this monument not only boasts18 elevators and ascends 18 floors but also embodies the culmination of our dedication to crafting spaces that inspire and empower. Each floor, each lift, and each of the 18 reasons of success are meticulously reflecting our commitment to excellence and innovation. And that's just the tip of the iceberg. Swati 18 is not just constructed; it is carefully curated to enrich every interaction within its spaces, enabling you to achieve the growth and success that you truly deserve.
GLASS FACADE DESIGN
18 FLOORS, 18 LIFTS
VASTU COMPLIANCE
1000+ CAR PARKING, 150+ VISITOR PARKING
55% OPEN SPACE
14 FT CEILING HEIGHT IN SHOWROOMS
GRAND 18 FT. FRONTAGE
28 FT. DOUBLE HEIGHT FOYER
11 FT. OFFICE HEIGHT
13 FT. WIDE CORRIDOR
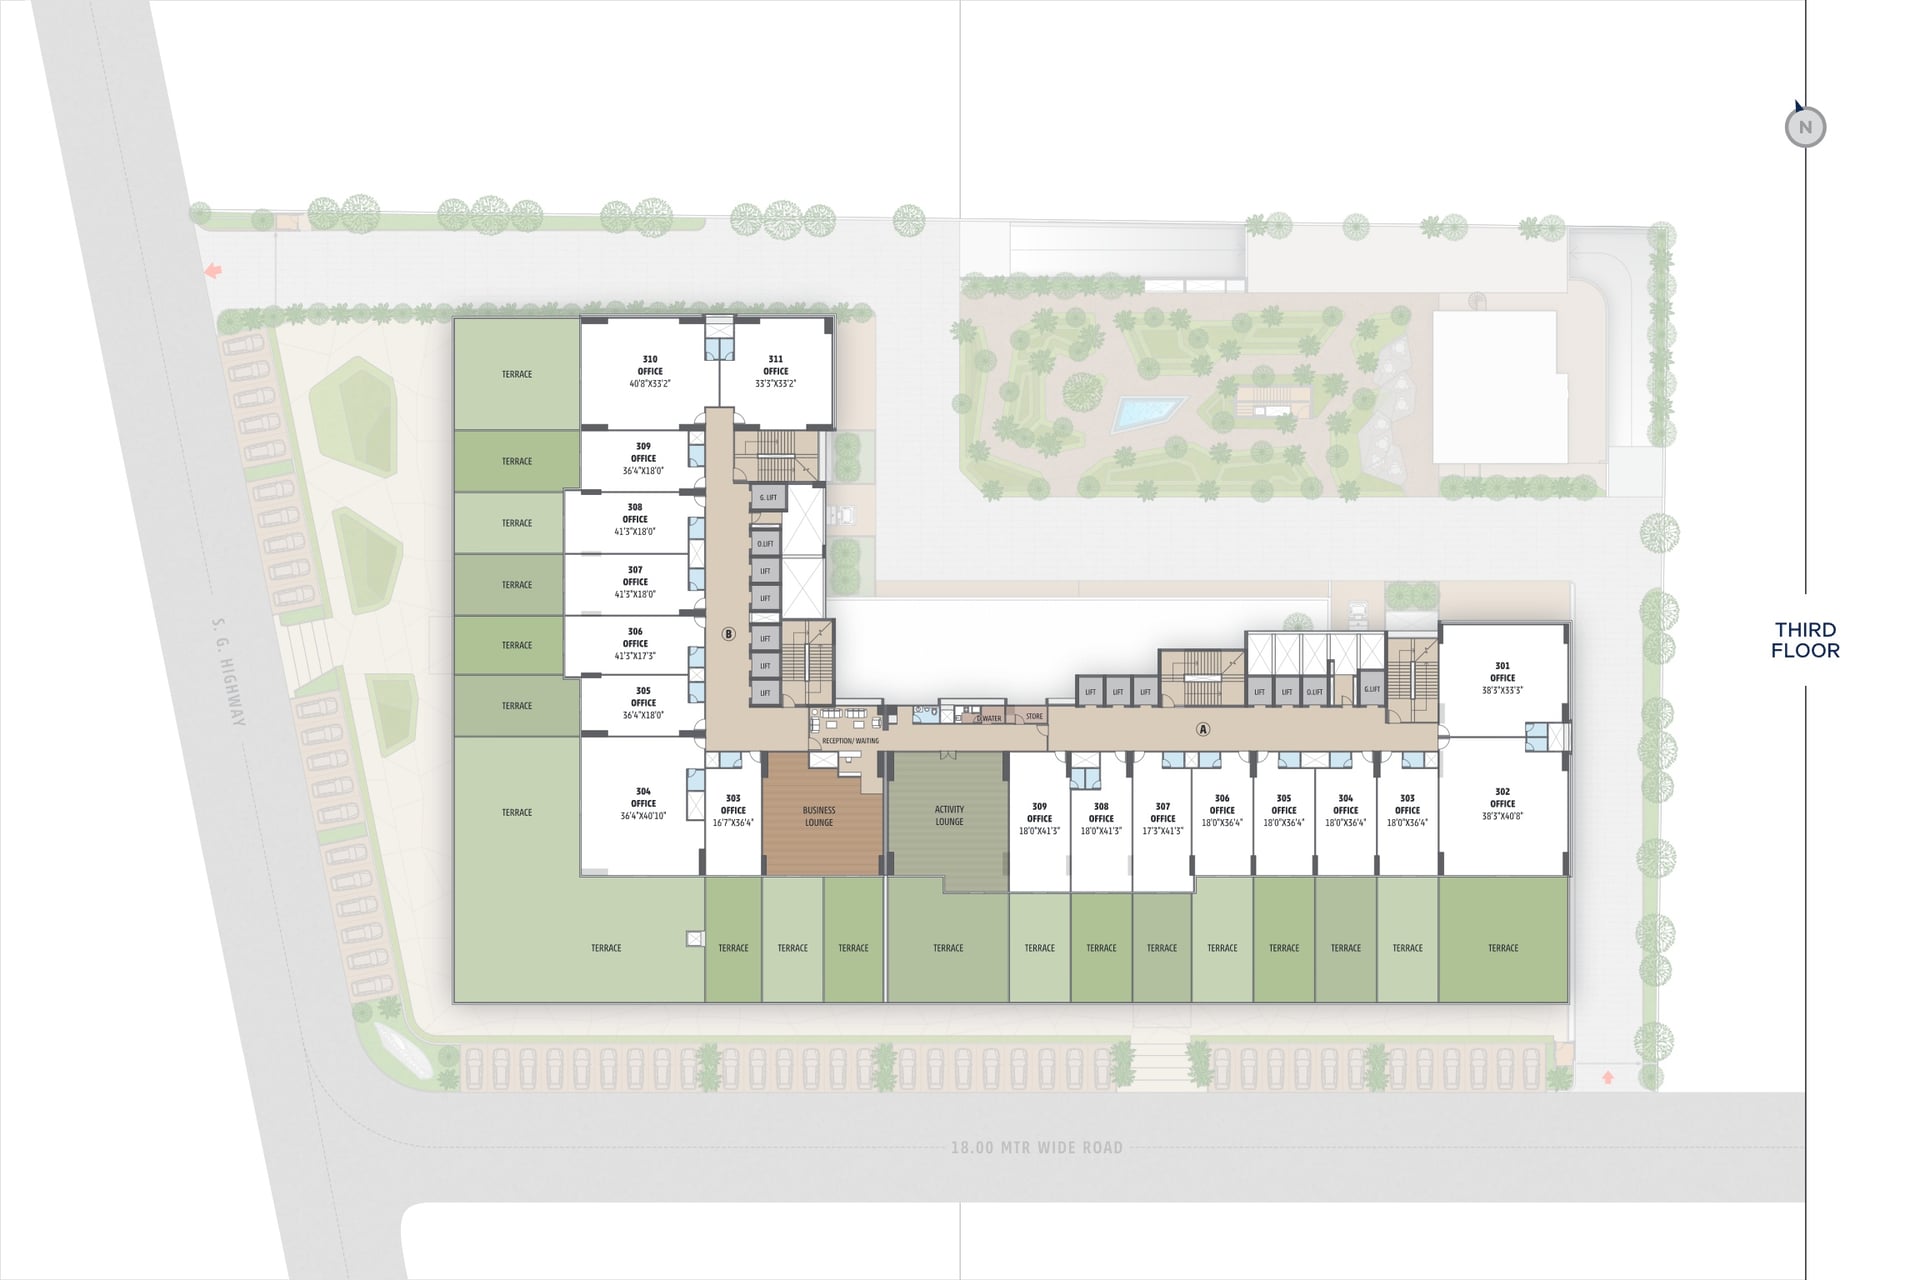
Offices
Units
18
No. of Lifts
9
No. of Car Parking
1
No. of Bike Parking
1
RERA Carpet
850.46
Usable Area
850.46

Fire Safety

Power Backup

Ample Allotted Car Parking

Well Equipped Gymnasium

24x7 CCTV Surveillance

High Speed Elevators

Cafeteria

Basement Parking
View More
Key highlights and detailed features of the property
RERA Registration No.
RERA Number: PR/GJ/AHMEDABAD/AHMEDABAD CITY/Ahmedabad Municipal Corporation/CAA11921/A1C/300424/311228
Document Advisory
Documents to verify before purchase:
Title deed
RERA certificate
Completion certificate (for ready properties)
Building approval
Structured analysis of appreciation, rental yields, and investment potential
AVG. PRICE / SQFT
₹16,108
MIN
₹51 L
Avg
₹22.8 Cr
MAX
₹45 Cr
RENTAL YIELD
3.05%
Measures return from rental income on property investment
RENTAL RANGE
MIN
₹10,000
MAX
₹6,25,000
Deep-dive into historical performance, unit-level benchmarks, and micro-market deals
Calculate EMI
₹84K
Suggested for General users
Loan of ₹96L
8.5% Rate
20 Years
Tight
Comfortable
Safe
Calculate Affordability
₹1,45,000
Suggested Monthly income
Based on ₹96L Loan
Tight
Comfortable
Safe
A well-connected place where everything you need - schools, hospitals, and daily essentials-is nearby. People like it for its safety, good facilities, and comfortable living.
The geographic placement, layout planning, and overall neighborhood feel.
Quietness, space, and comfort in daily living.
Generally positive feedback is reported regarding neighborhood & community based on initial resident responses.
Price on Request
Price on Request
FAQ
Still have questions? Our team is here to help.
Budget Wise Searches
Commercial Property Under 80 Lakh in Thaltej
Commercial Property Under 90 Lakh in Thaltej
Commercial Property Under 95 Lakh in Thaltej
Nearby Area Commercial Properties
Commercial Property for Sale in Daskroi
Commercial Property for Sale in Vastral
Commercial Property for Sale in Bopal
Top Residential Searches
