






TERRA SKY
Starting₹81.1L - 86.3L
EMI from₹62340/month

Under Construction
Rera approved
Savitabaa Circle, 36, Mtr. Road, nr. Hillock Hotel, Zundal, Gandhinagar, Gujarat 382421, India
GUJRERA No.
PR/GJ/GANDHINAGAR/GANDHINAGAR/Gandhinagar Municipal Corporation/MAA14727/240125/311228
Launch Date: 13 Dec 2024
Possession: 31 Dec 2028
Configurations
3 BHK
Project Area
0.70 Sq.ft
Project Towers & Units
2 Towers & 101 Units
Unit Size (RERA Carpet Area)
2,115 - 2,250
Average Price / Sq.ft
₹3,833
Last Updated: 10 Jul 2026
Exclusive Homes Moving Quickly - Don’t wait!
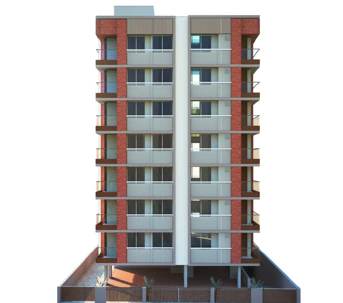
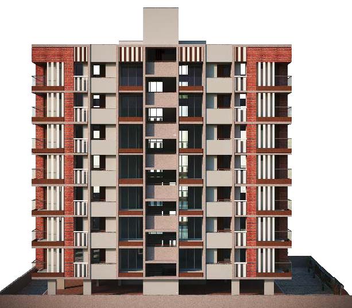
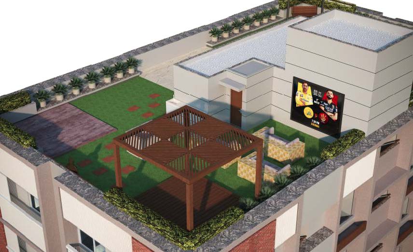
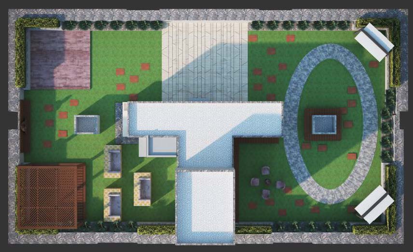
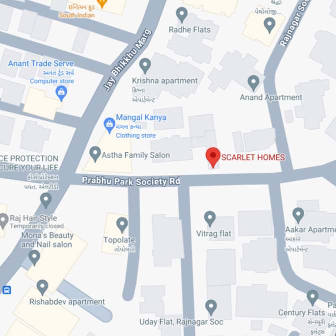
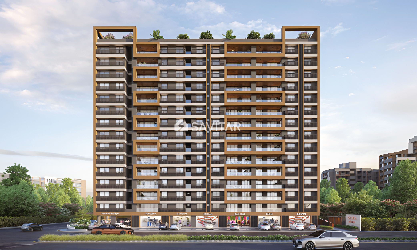
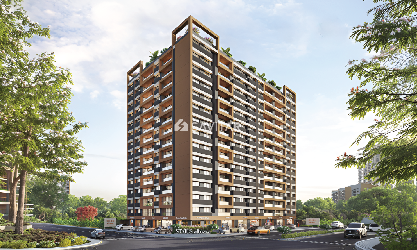
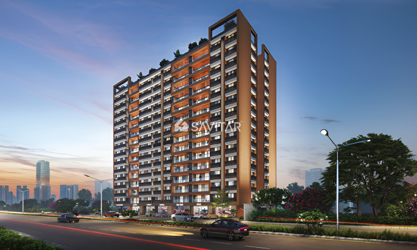
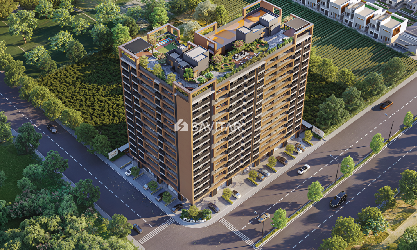
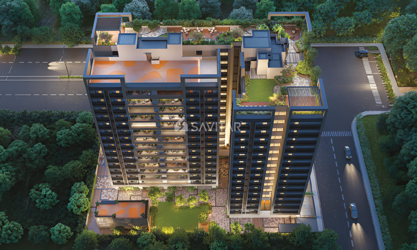
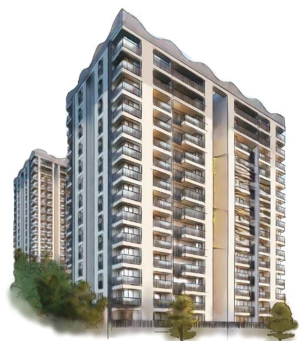
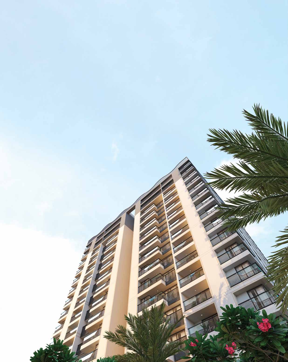
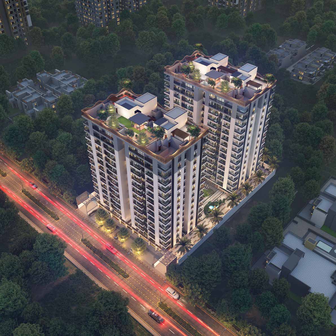
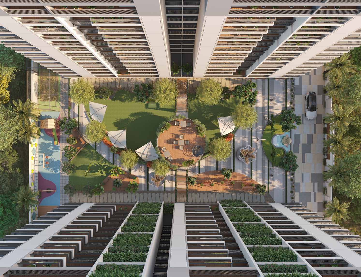
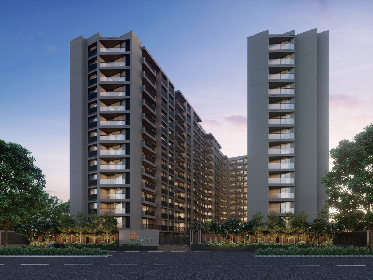
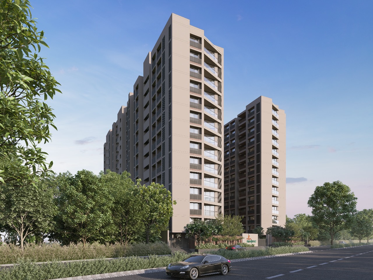
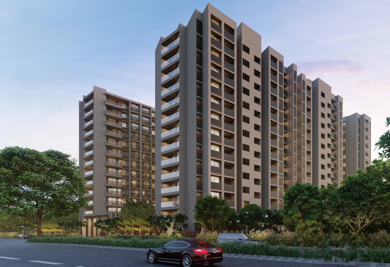
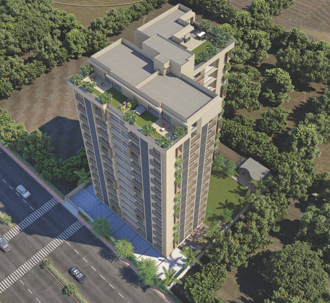
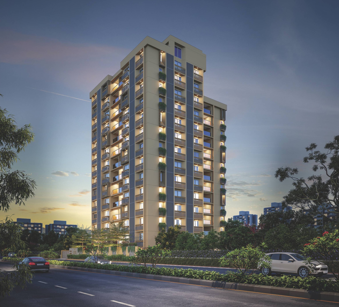
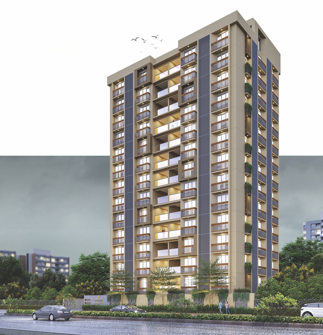
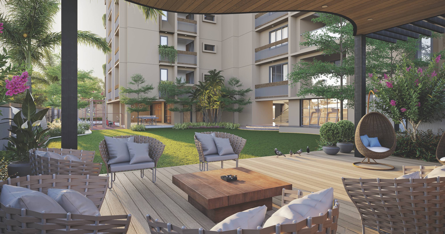
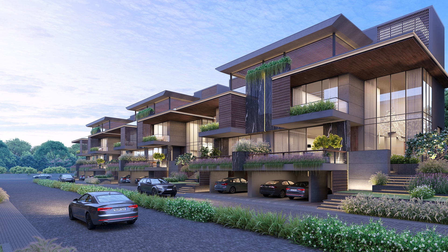
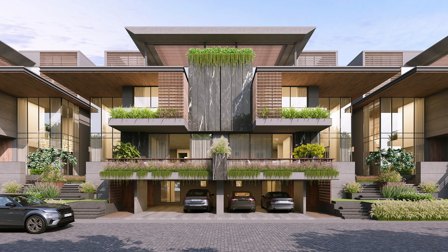
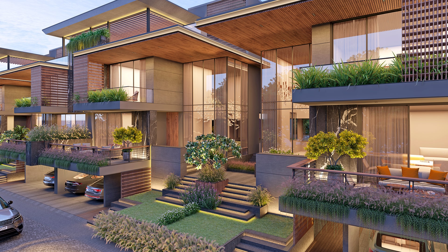
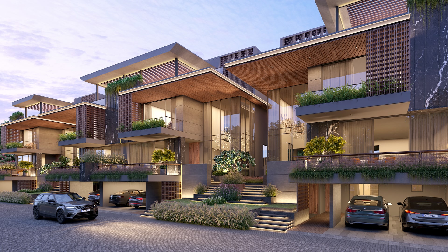
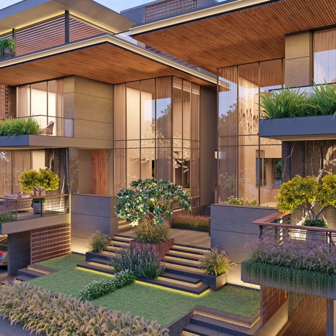
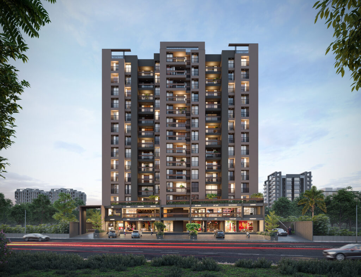
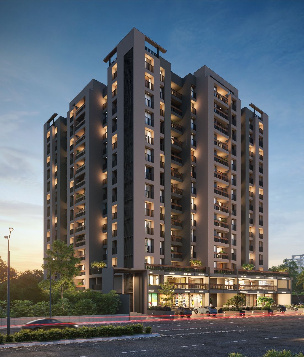
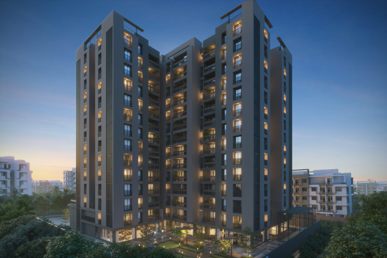
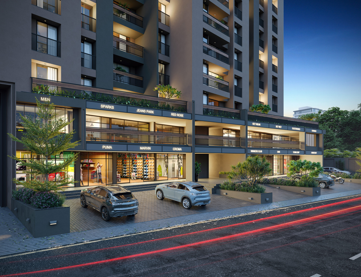
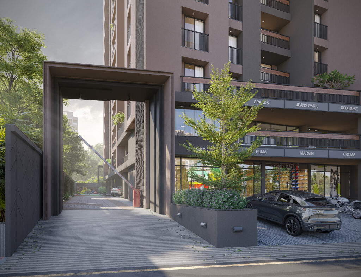
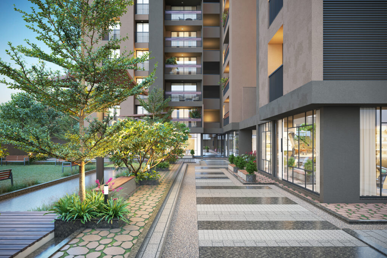
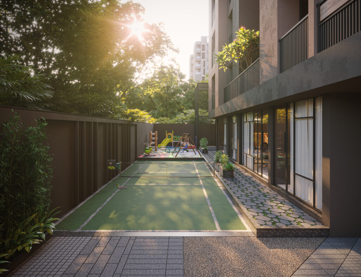
Welcome to TERRA SKY-an architectural masterpiece that rede· fines luxury living. Nestled in the heart of Zundal, this is where grandeur meets serenity, and every moment is infused with sophistication. Step into meticulously crafted 3 BHK residences, designed to elevate your lifestyle with a perfect blend of modern aesthetics, thought functionality, and serene surroundings. At TERRA SKY, life is more than just luxury-it's a harmonious experience where you wake up to breath taking sunrises, unwinding opulent spaces, and indulge in the finer things life has to offer. Rise above the ordinary. Live the extraordinary. At TERRA SKY, life is more than just luxury—it’s a harmonious experience where you wake up to breathtaking sunrises, unwind in opulent spaces, and indulge in the finer things life has to offer.
Expansive Balcony with Scenic Views: 14'6" x 5'
Spacious King-Size Living Room: 14'6" x 20'
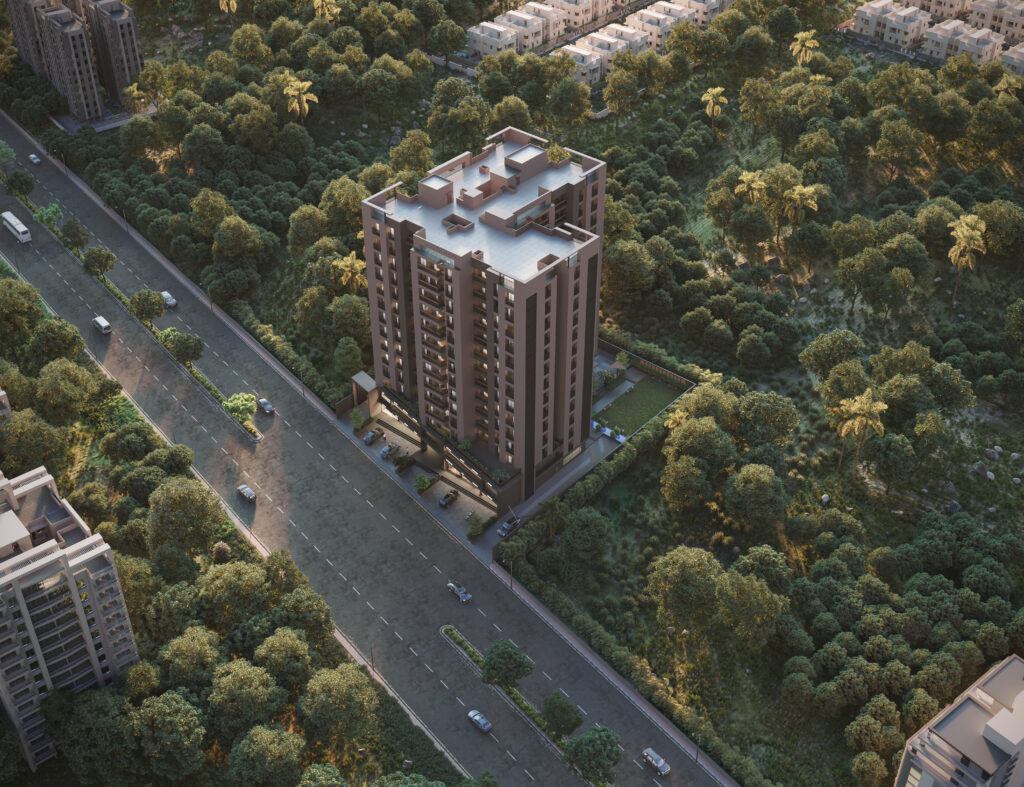
Prime Location on a 120 Ft Wide Road
Unique 2 Living Room Concept for Added Comfort
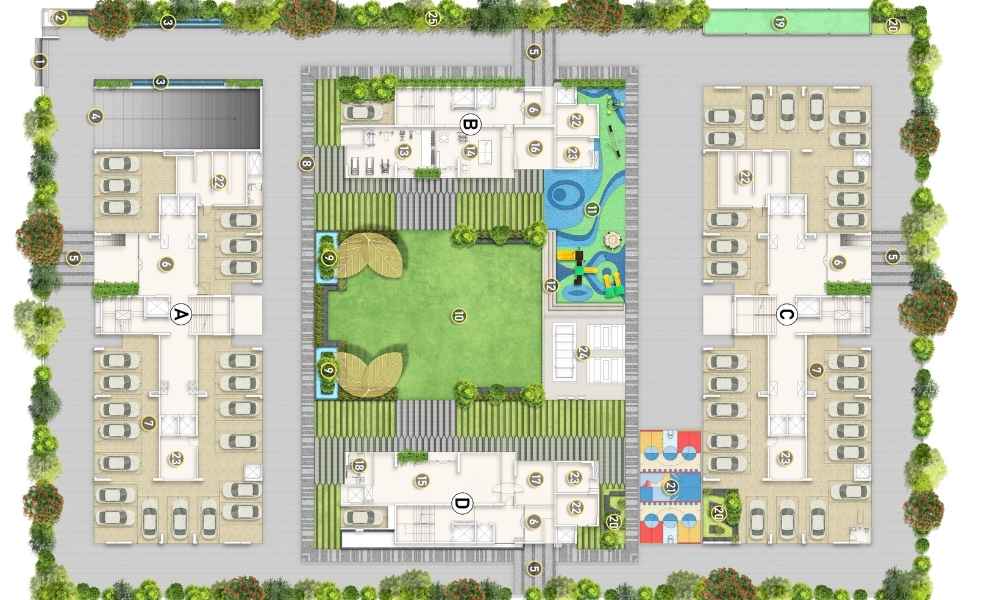
Exclusive Community with Only 2 Towers
Largest 3BHK Apartments in Zundal
Thoughtful Design with Extra Wardrobe Space
Starting₹81.1L - 86.3L
EMI from₹62340/month
FAQ
Still have questions? Our team is here to help.
Project Story
2B+G+13
Available Unit & Floor Plans
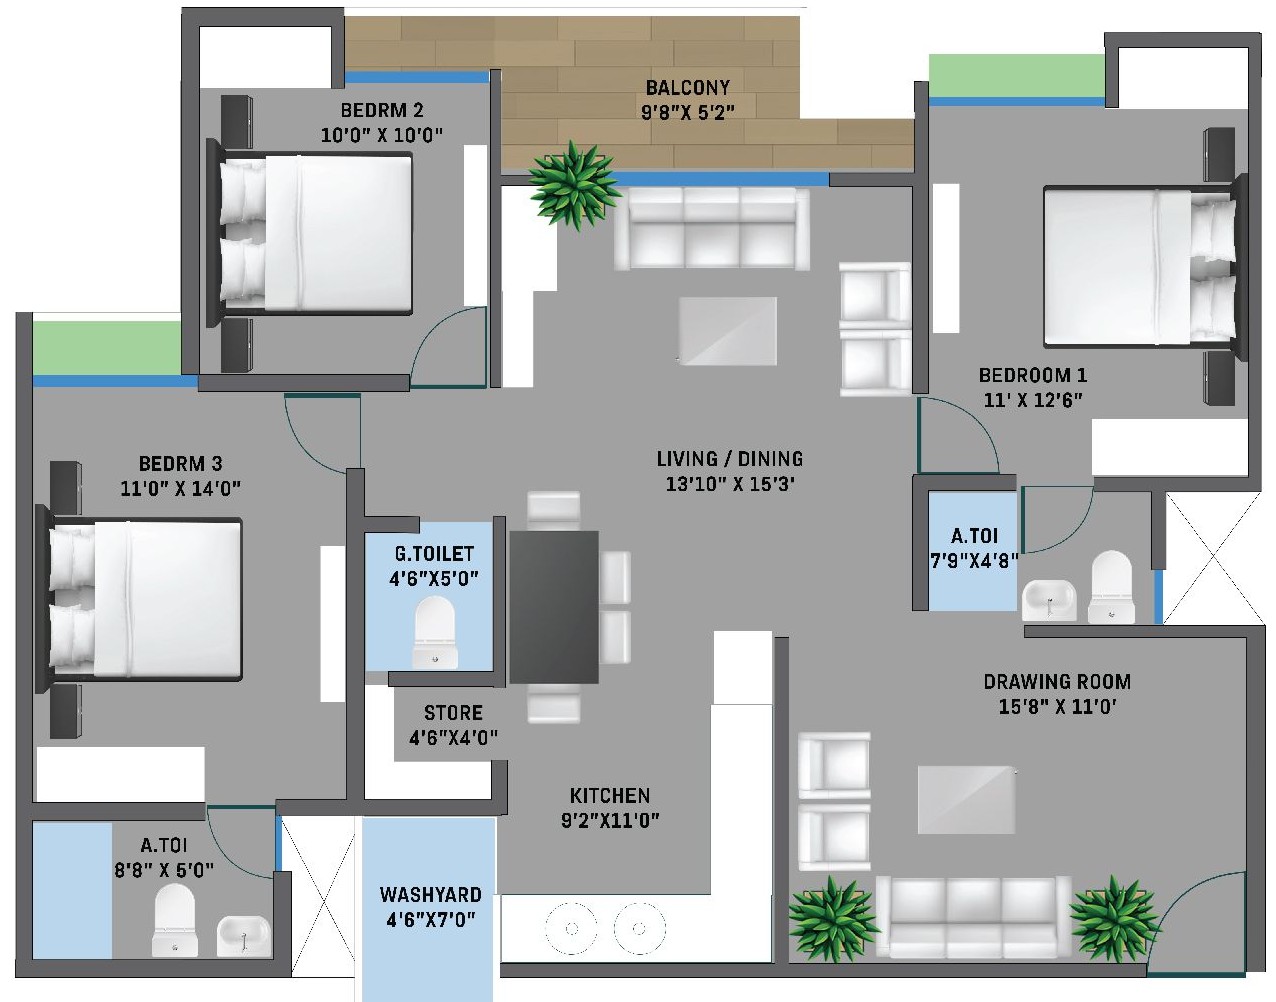
Size in
1. Entrance Foyer
2.71 × 2.42
2. Servant / Util RM
2.96 × 2.42
3. Kitchen
4.17 × 2.88
4. WC
1.66 × 0.99
5. Dining
4.27 × 3.35
6. Balcony 1
1.74 × 4.01
7. Balcony 2
1.75 × 5.79
8. Family Lounge
4.27 × 3.35
9. Powder RM
1.61 × 1.84
Area as per RERA
Carpet Area
1058.00
Super Built-Up Area
2115.00
₹81.08 L
Onwards
Availability 25 Units
Monthly EMI Starting
₹56,287/month

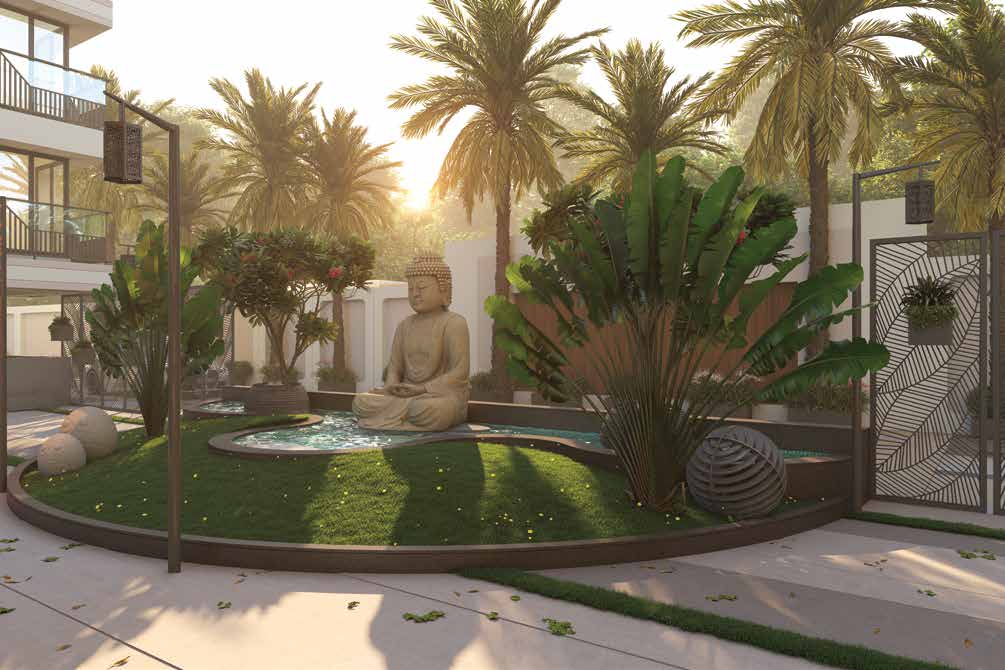
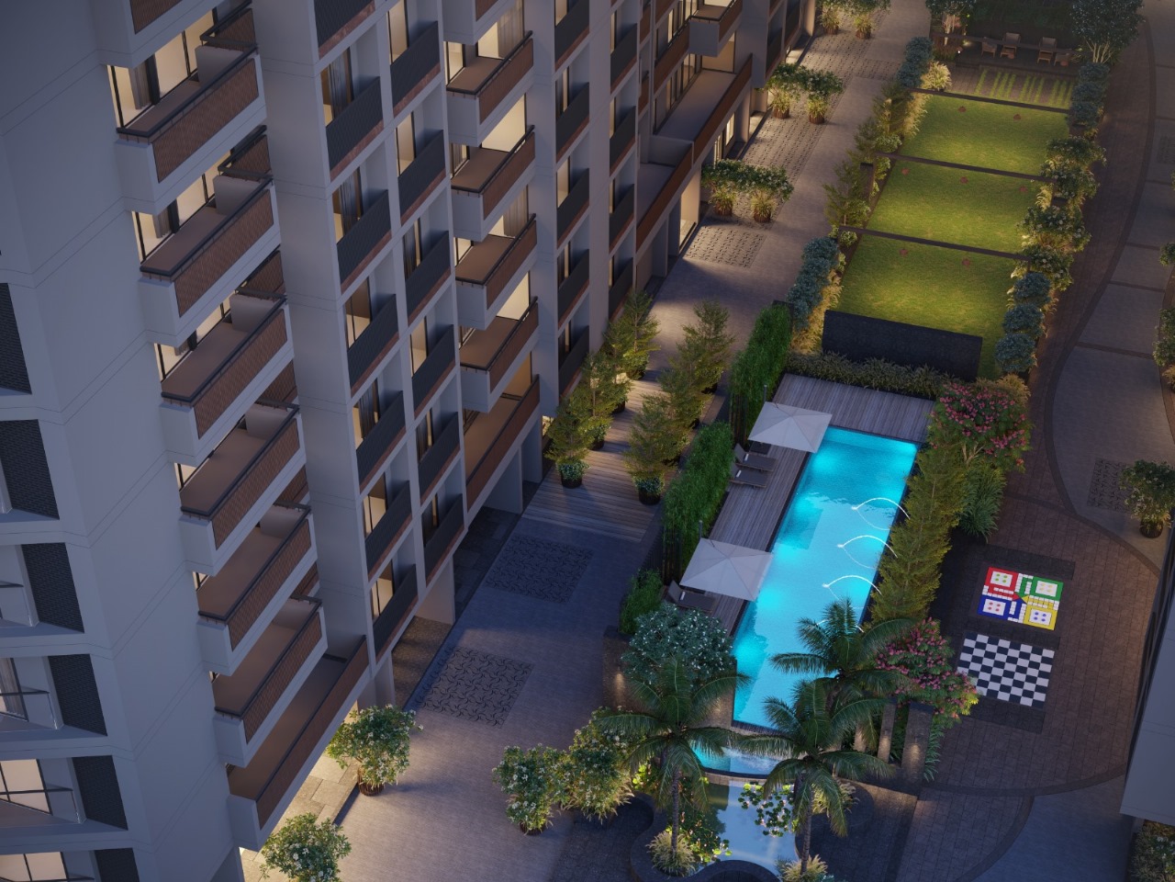
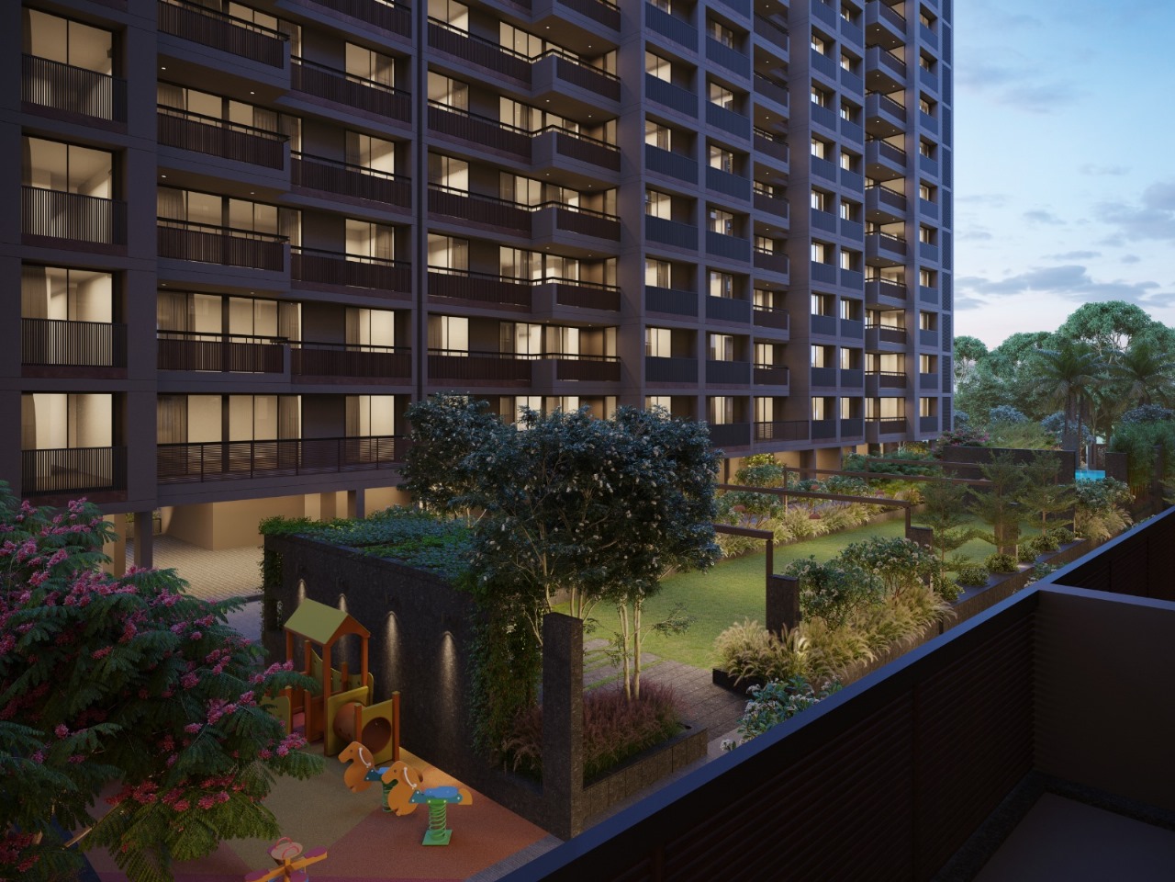
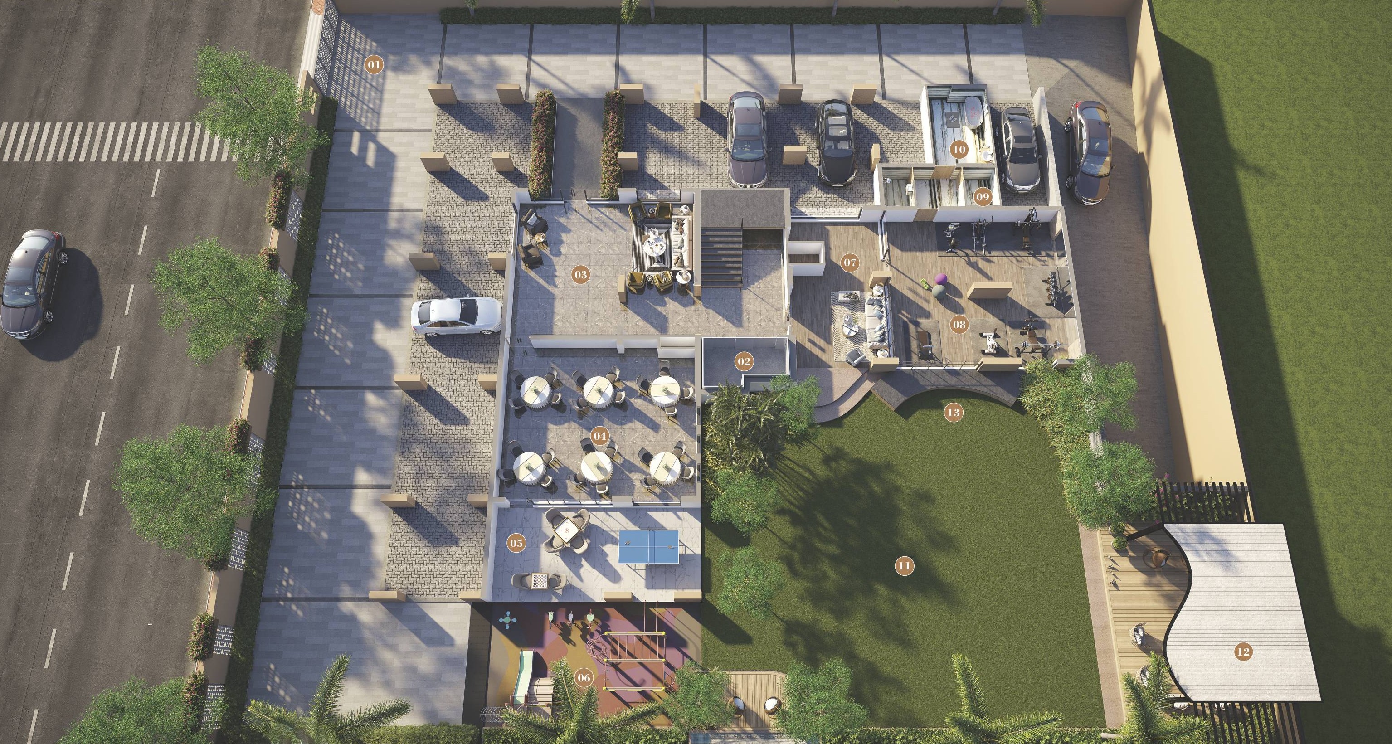
Garden

24X7 Water Supply
Ample Allotted Car Parking

Well Equipped Gymnasium

Senior Citizen Sit Out

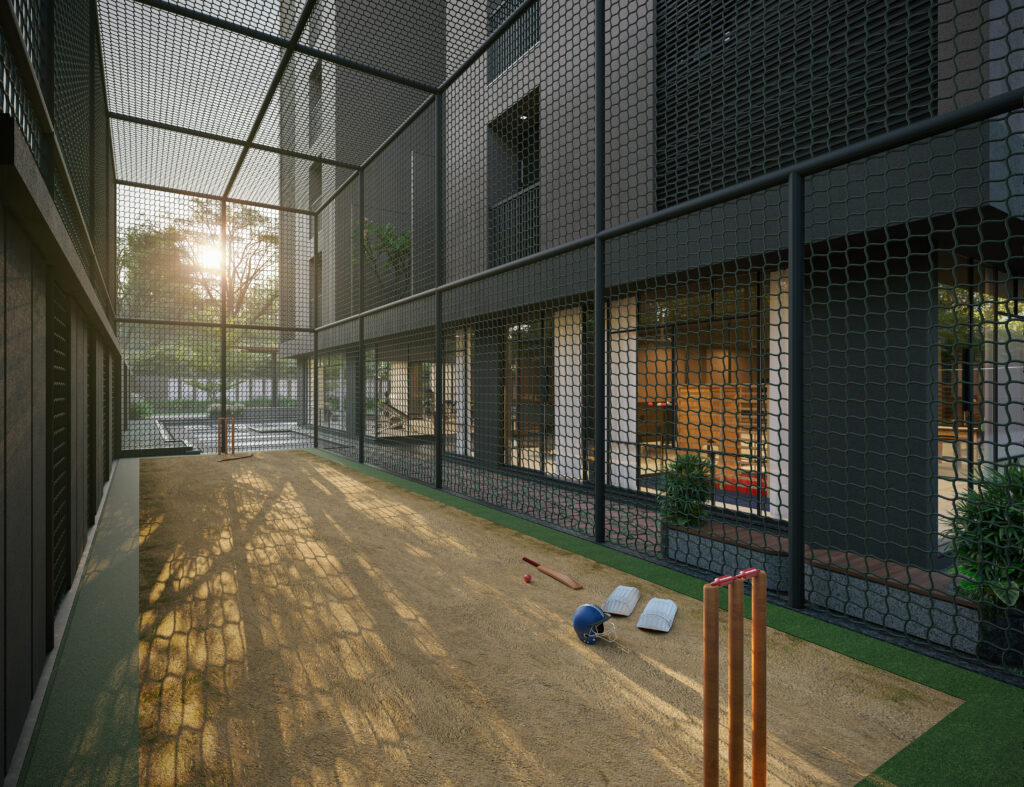
Indoor Game Zone

Multipurpose Hall

Yoga / Meditation Area
View More

Smart and safe electrical setup for modern homes
Sola, Ahmedabad
Gota, Ahmedabad

Luxuria Heights
Sola, Ahmedabad
Gota, Ahmedabad
9 Mins | 3.3 km
iskcon, Ahmedabad
9 Mins | 3.3 km
Science city, Ahme...
9 Mins | 3.3 km
Vadaj, Ahmedabad
9 Mins 3.3 km
Airport
25 mins | 18 km
Train Station
15 mins | 12 km
Bus Terminal
30 mins | 22 km
City Center
10 mins | 5 km
RERA Approved Project
RERA Number: PR/GJ/GANDHINAGAR/GANDHINAGAR/Gandhinagar Municipal Corporation/MAA14727/240125/311228
Document Advisory
Documents to verify before purchase:
Title deed
RERA certificate
Completion certificate (for ready properties)
Building approval

Prestige Group
Trusted Builder
25+
Projects Delivered
10+
Ongoing Projects
2+
Cities Presence
Structured analysis of appreciation, rental yields, and investment potential
AVG. PRICE / SQFT
₹5,876
MIN
₹14 L
Avg
₹8.1 Cr
MAX
₹16 Cr
RENTAL YIELD
5.2%
Measures return from rental income on property investment
RENTAL RANGE
MIN
₹10,500
MAX
₹85,000
Calculate EMI
₹56K
Suggested for General users
Loan of ₹65L
8.5% Rate
20 Years
Tight
Comfortable
Safe
Calculate Affordability
₹97,000
Suggested Monthly income
Based on ₹65L Loan
Tight
Comfortable
Safe
A well-connected place where everything you need - schools, hospitals, and daily essentials-is nearby. People like it for its safety, good facilities, and comfortable living.
The geographic placement, layout planning, and overall neighborhood feel.
Quietness, space, and comfort in daily living.
Generally positive feedback is reported regarding neighborhood & community based on initial resident responses.
Cleanliness
Infrastructure
Safety
Amenities
Livability
Connectivity

Bharat Soni

Vishwanath

Abhishek
Starting₹81.1L - 86.3L
EMI from₹62340/month
