


SANTVIHAR 3
Starting₹1.33 Cr - 1.57 Cr
EMI from₹92336/month
Main Image

Main Image

Cover Image
Under Construction
Rera approved
₹1.33 Cr - 1.57 Cr
Onwards
RERA Registration No.
PR/GJ/GANDHINAGAR/GANDHINAGAR/Gandhinagar Municipal Corporation/MN284AA10184/261222
Launch Date: 18 May 2022
Possession: 31 Dec 2027
Project Area
1.42
Project Towers & Units
3 Towers & 115 Units
Unit Size (RERA Carpet Area)
1,576 - 1,858
Project Storey
2B+G+13
3 BHK Flats
₹1.33 Cr
2,718
SBA
4 BHK Flats
₹1.57 Cr
3,204
SBA
Average Price / Sq.ft
₹4,893 - 4,900
Last Updated: 10 Jul 2026
Exclusive Homes Moving Quickly - Don’t wait!
SANTVIHAR 3
DESIGNED TO GIVE YOU THE BEST OF LIFE
SANTVIHAR 3 Is your true home It's an architectural wonder built on revolutionary idea Its an ultra lavish urban habitat designed to give you the best of life But more than anything else, It Is about bregma you closer to Nature again. Your balcony is your canvas to bring alive your love for nature. Paint the ambience green and bring home the freshness to revel in. Level up the game of decor with your pick of plants and flowers for a never-seen-before escape within your own home. Architectural play in design is of utmost importance in designing spaces. A blend of form and function with the right balance is relatable and worth living and that is what you will find at SANTVIHAR 3. Everything at SANTVIHAR 3 has been conceived to nurture your being. Each apartment enjoys open views of lush green landscaping and modern luxuries. The fine habitat boasts of infinite open stretch of greenery and state-of-the-art amenities to make your life pleasant and peaceful. This epitome of luxury is conceptualized to stand distinguished with its rich aesthetic appeal which reflects in its beautiful use of spaces, No doubt, SANTVIHAR 3 is designed to delight one and all.
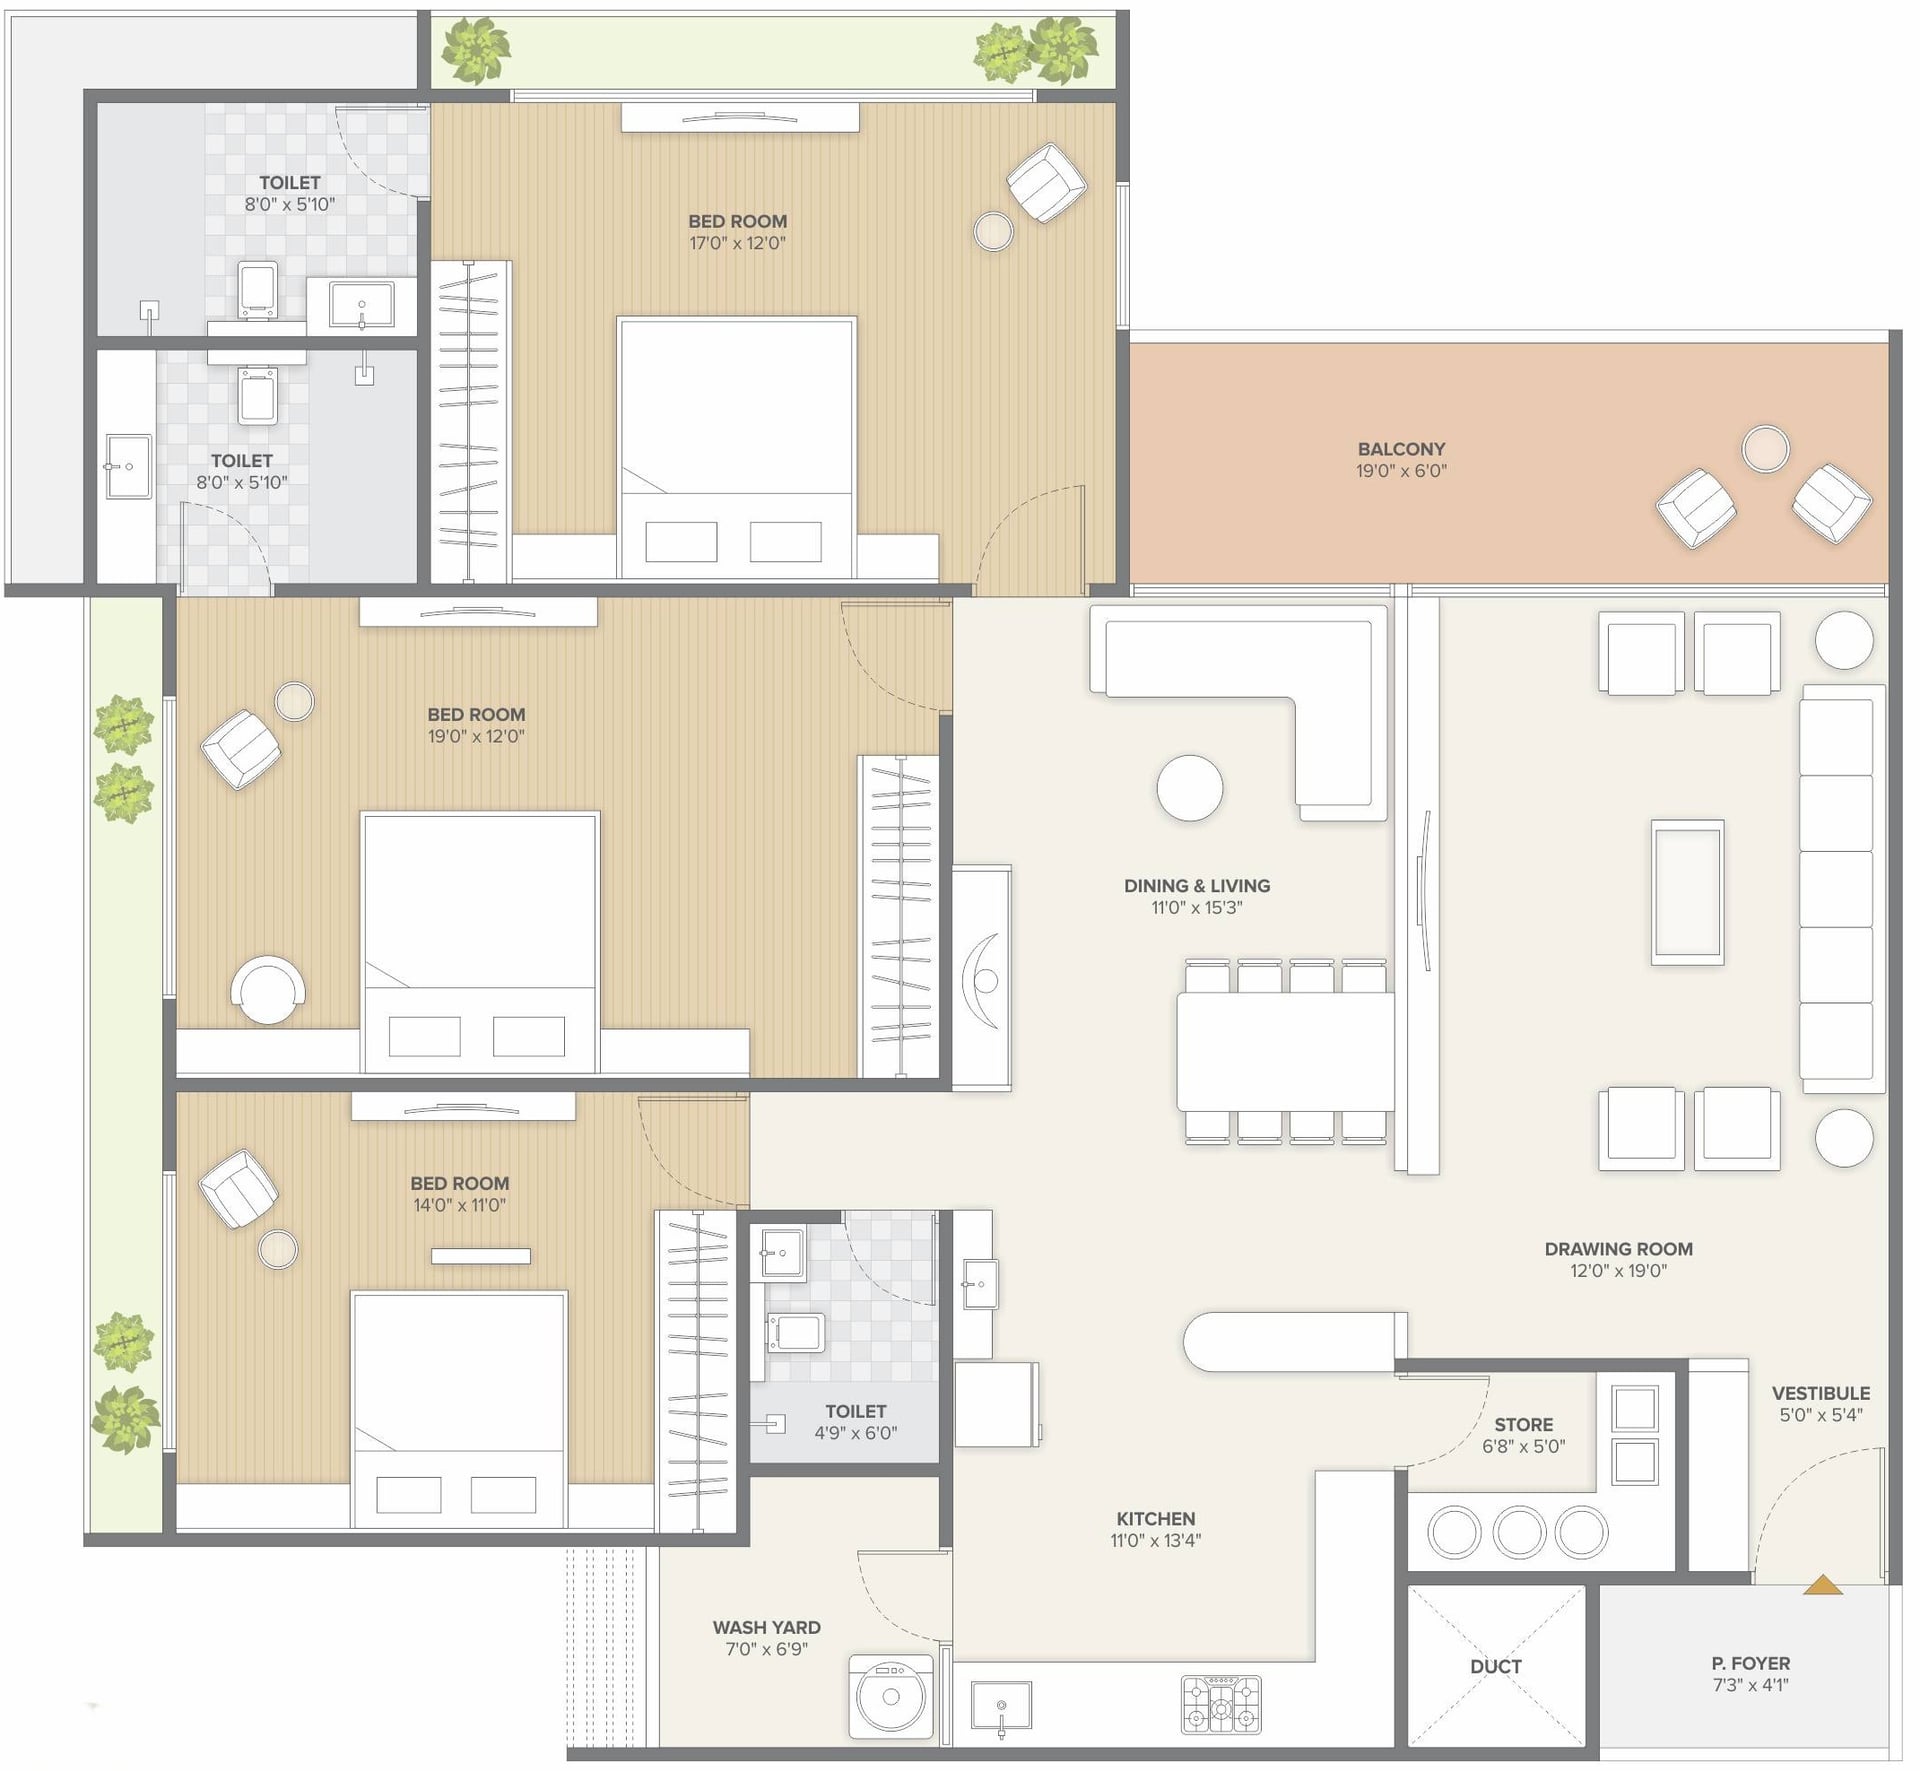
3 BHK
Units
88
Units on each floor
4
No. of Lifts
2
No. of Car Parking
2
No. of Bike Parking
2
No. of Balcony
1
RERA Carpet
1380.36
Other Area
156.83
Usable Area
1537.19
₹1.33 Cr
Onwards
Monthly EMI Starting
₹92,336/month

Landscaped Garden

Well Equipped Gymnasium

Mini Theater

Senior Citizen Sit Out

Indoor Game Zone

24x7 CCTV Surveillance

Multipurpose Hall

Yoga / Meditation Area
View More
Key highlights and detailed features of the property
RERA Registration No.
RERA Number: PR/GJ/GANDHINAGAR/GANDHINAGAR/Gandhinagar Municipal Corporation/MN284AA10184/261222
Document Advisory
Documents to verify before purchase:
Title deed
RERA certificate
Completion certificate (for ready properties)
Building approval
Structured analysis of appreciation, rental yields, and investment potential
AVG. PRICE / SQFT
₹5,235
MIN
₹2.5 Cr
Avg
₹4.5 Cr
MAX
₹6.5 Cr
RENTAL YIELD
3.9%
Measures return from rental income on property investment
RENTAL RANGE
MIN
₹36,000
MAX
₹70,000
Calculate EMI
₹92K
Suggested for General users
Loan of ₹1Cr
8.5% Rate
20 Years
Tight
Comfortable
Safe
Calculate Affordability
₹1,60,000
Suggested Monthly income
Based on ₹1Cr Loan
Tight
Comfortable
Safe
A well-connected place where everything you need - schools, hospitals, and daily essentials-is nearby. People like it for its safety, good facilities, and comfortable living.
The geographic placement, layout planning, and overall neighborhood feel.
Quietness, space, and comfort in daily living.
Generally positive feedback is reported regarding neighborhood & community based on initial resident responses.
Starting₹1.33 Cr - 1.57 Cr
EMI from₹92336/month
Starting₹1.33 Cr - 1.57 Cr
EMI from₹92336/month
FAQ
Still have questions? Our team is here to help.
Budget Wise Searches
Commercial Property Under 80 Lakh in Raysan
Commercial Property Under 90 Lakh in Raysan
Commercial Property Under 95 Lakh in Raysan
Nearby Area Commercial Properties
Commercial Property for Sale in Sargasan
Commercial Property for Sale in Zundal
Commercial Property for Sale in Kudasan
Top Residential Searches
